Come see this large rambler in wonderful Winterwood neighborhood. Original owner and custom built with redwood siding and double door entry that leads into the sunken living room with fireplace, formal dining room, family room with free standing stove and kitchen with lots of cabinets and island. 3 bedrooms including the primary with it's own bathroom that features double sinks, separate shower, tub, and double doors to the new 1,000 sq ft cedar deck over looking your backyard oasis. Sit out back and enjoy your coffee in the mornings, or bar b que that steak dinner with privacy of the mature landscape and quietness of Winterwood estates and it's community parks. Just a few minutes drive to golf, restaurants and Covington shopping. All appliances will remain. Move into yester year or create your own modern design to occupy this rare rambler on over an Acre!
Sold
Listed by: RE/MAX Realty South • William C. VanEngelenburg • 206-650-4435
Bought with: Rica Realty Inc
$750,000
19216 SE 278th St, Kent, WA 98042
3beds
2,040sqft
Single Family Residence
Built in 1985
1.23 Acres Lot
$764,600 Zestimate®
$368/sqft
$3,119 Estimated rent
Home value
$764,600
$726,000 - $803,000
$3,119/mo
Zestimate® history
Owner options
List your home for rent
$3,119/mo
Rent Zestimate®
Find your next renter with Zillow Rental Manager. Plus, with online applications, you can quickly screen prospective tenants – for free.
$3,119/mo
Rent Zestimate®
Refinance and save
$5,099/mo
Est. payment
Refinancing to a lower rate could help reduce your monthly payments and save thousands over the life of the loan.
$5,099/mo
Est. payment
Explore your selling options
Work with a Zillow partner agent
Leverage their expertise and Zillow's premium Showcase listings to get your home seen by more buyers.
Get startedList with your own agent
Get your home in front of millions of buyers by listing it on Zillow.
Learn how to do itSell it yourself
Take full control of how buyers see your home on Zillow by listing For Sale by Owner (FSBO).
List your homeWhat's special
Backyard oasisCedar deckRedwood sidingFormal dining roomDouble door entryAll appliances will remain
Zillow last checked:
Listing updated:
Listed by:
William C. VanEngelenburg 206-650-4435 rlest8man@aol.com,
RE/MAX Realty South
Bought with:
Phillip Odarchuk, 22003911
Rica Realty Inc
Source: NWMLS as distributed by MLS GRID,MLS#: 2492148
Facts & features
Interior
Bedrooms & bathrooms
- Bedrooms: 3
- Bathrooms: 2
- Full bathrooms: 2
- Main level bathrooms: 2
- Main level bedrooms: 3
Primary bedroom
- Level: Main
Bedroom
- Level: Main
Bedroom
- Level: Main
Bathroom full
- Level: Main
Bathroom full
- Level: Main
Dining room
- Level: Main
Entry hall
- Level: Main
Family room
- Level: Main
Kitchen with eating space
- Level: Main
Living room
- Level: Main
Utility room
- Level: Main
Heating
- Fireplace, Forced Air, Oil
Cooling
- None
Appliances
- Included: Dishwasher, Dryer, Microwave, Refrigerator, Stove(s)/Range(s), Dishwasher(s), Dryer(s), Microwave(s), Refrigerator(s), Water Heater: electric, Water Heater Location: Laundry Room
Features
- Bath Off Primary, Dining Room
- Flooring: Ceramic Tile, Carpet
- Windows: Dbl Pane/Storm Window
- Basement: None
- Number of fireplaces: 1
- Fireplace features: Wood Burning, Main Level: 1, Fireplace
Interior area
- Total structure area: 2,040
- Total interior livable area: 2,040 sqft
Property
Parking
- Total spaces: 6
- Parking features: Attached Garage, RV Parking
- Has attached garage: Yes
- Covered spaces: 2
- Uncovered spaces: 4
Features
- Levels: One
- Stories: 1
- Entry location: Main
- Patio & porch: Bath Off Primary, Dbl Pane/Storm Window, Dining Room, Fireplace, Water Heater
- Has view: Yes
- View description: Territorial
Lot
- Size: 1.23 Acres
- Features: Cul-De-Sac, Paved, Deck, Fenced-Partially, RV Parking
- Topography: Partial Slope
- Residential vegetation: Garden Space
Details
- Parcel number: 9485950610
- Zoning description: Jurisdiction: County
- Special conditions: Standard
- Other equipment: Leased Equipment: none
Construction
Type & style
- Home type: SingleFamily
- Architectural style: Traditional,1 Story
- Property subtype: Single Family Residence
Materials
- Wood Siding
- Foundation: Poured Concrete
- Roof: Tile
Condition
- Good
- Year built: 1985
- Major remodel year: 1985
Utilities & green energy
- Electric: Company: PSE
- Sewer: Septic Tank, Company: Septic
- Water: Public, Company: Covington
Community & HOA
Community
- Features: CCRs, Playground
- Subdivision: Winterwood
HOA
- Services included: Common Area Maintenance
- HOA fee: $235 annually
- HOA phone: 833-446-2674
Location
- Region: Kent
Financial & listing details
- Price per square foot: $368/sqft
- Tax assessed value: $764,000
- Annual tax amount: $7,978
- Date on market: 3/16/2026
- Listing terms: Conventional,FHA,VA Loan
- Inclusions: Dishwasher(s), Dryer(s), Leased Equipment, Microwave(s), Refrigerator(s), Stove(s)/Range(s)
Price history
| Date | Event | Price |
|---|---|---|
| 9/15/2026 | Sold | $750,000-5.7%$368/sqft |
Source:  NWMLS as distributed by MLS GRID #2492148 Report a problem NWMLS as distributed by MLS GRID #2492148 Report a problem | ||
| 7/17/2026 | Pending sale | $795,000$390/sqft |
Source: NWMLS as distributed by MLS GRID #2492148 Report a problem | ||
| 3/16/2026 | Listed for sale | $795,000$390/sqft |
Source: NWMLS as distributed by MLS GRID #2492148 Report a problem | ||
Public tax history
| Year | Property taxes | Tax assessment |
|---|---|---|
| 2025 | $8,582 +7.6% | $764,000 +2.6% |
| 2024 | $7,978 +6.9% | $745,000 +12.5% |
| 2023 | $7,462 -5.8% | $662,000 -10.4% |
| 2022 | $7,922 +9.3% | $739,000 +27.9% |
| 2021 | $7,249 +7.5% | $578,000 +14.5% |
| 2020 | $6,745 +7.8% | $505,000 +7.9% |
| 2019 | $6,256 +5.7% | $468,000 +0.9% |
| 2018 | $5,921 -1.7% | $464,000 +7.7% |
| 2017 | $6,026 +17.7% | $431,000 +13.1% |
| 2016 | $5,119 | $381,000 +4.7% |
| 2015 | $5,119 | $364,000 +9.6% |
| 2014 | $5,119 | $332,000 +12.2% |
| 2013 | $5,119 | $296,000 +2.8% |
| 2012 | -- | $288,000 -9.7% |
| 2011 | -- | $319,000 +2.2% |
| 2010 | -- | $312,000 |
| 2009 | -- | $312,000 -6.9% |
| 2007 | -- | $335,000 +10.6% |
| 2006 | -- | $303,000 +8.2% |
| 2005 | -- | $280,000 +21.2% |
| 2001 | $3,448 +4.8% | $231,000 +9% |
| 2000 | $3,289 | $212,000 |
Find assessor info on the county website
Neighborhood: Lake Morton-Berrydale
Nearby homes
- $675,0003 bd2 ba1.5k sqft27718 190th Pl SE, Kent, WA 98042Sold

- $1,167,9714 bd3 ba3.1k sqft27821 193rd Ave SE, Kent, WA 98042Sold
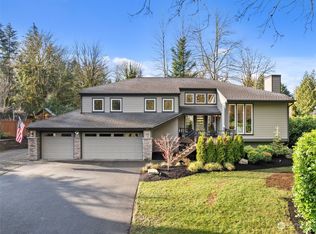
- $985,0004 bd4 ba3.8k sqft27638 191st Pl SE, Kent, WA 98042Sold
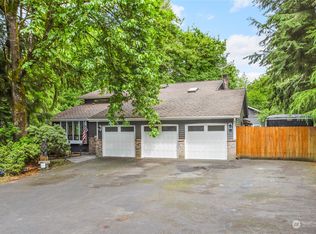
- $900,0004 bd3 ba2.6k sqft19409 SE 277th St, Kent, WA 98042Sold

- $920,0004 bd3 ba3.6k sqft27633 191st Pl SE, Kent, WA 98042Sold
- $865,0004 bd3 ba2k sqft27613 188th Pl SE, Kent, WA 98042Sold
- $710,0003 bd2 ba1.9k sqft27652 188th Pl SE, Kent, WA 98042Sold
- $800,0003 bd2 ba2k sqft18738 SE 281st St, Kent, WA 98042Sold
Nearby schools
GreatSchools rating
- 6/10Grass Lake Elementary SchoolGrades: PK-5Distance: 0.6 mi
- 4/10Cedar Heights Middle SchoolGrades: 6-8Distance: 0.6 mi
- 5/10Kentlake High SchoolGrades: 9-12Distance: 2 mi
Schools provided by the listing agent
- Elementary: Grass Lake Elem
- Middle: Cedar Heights Jnr Hi
- High: Kentlake High
Source: NWMLS as distributed by MLS GRID. This data may not be complete. We recommend contacting the local school district to confirm school assignments for this home.
Get a cash offer in 3 minutes
Find out how much your home could sell for in as little as 3 minutes with a no-obligation cash offer.
Estimated market value
$764,600
Get a cash offer in 3 minutes
Find out how much your home could sell for in as little as 3 minutes with a no-obligation cash offer.
Estimated market value
$764,600
- Washington
- King County
- Kent
- 98042
- Lake Morton-Berrydale
- 19216 SE 278th St
