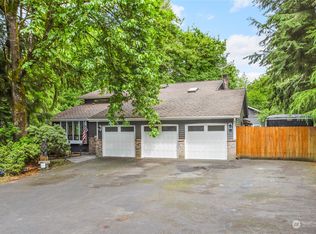
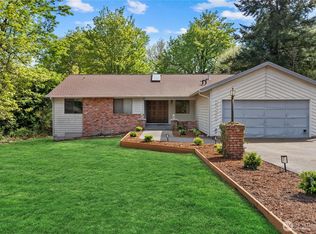
Welcome to a private Winterwood retreat minutes from Covington! Arriving at the end of a cul-de-sac with a natural landscape sitting on a resort-like expansive 3/4-acre lot. This 3,680 sq. ft. home offers 4 bedrooms, 3 bathrooms, plus bonus and recreation rooms designed for comfortable living, entertaining, and multigenerational needs. The main level was fully remodeled in 2021, featuring high ceilings, formal dining, living rooms, and a fireplace. The primary ensuite offers an updated bathroom, along with 2 bedrooms and a full bathroom—all with no-stairs access. The open chef’s kitchen features a gas cooktop island, professional hood vent and a wine cooler. A newer roof, fresh interior paint, and recently cleaned exterior walls and windows make this home move-in ready. The lower level was fully renovated in 2026, adding a spacious bedroom, a den, full bathroom, and recreation/living area, with plumbing ready for future kitchenette. Create a private guest suite, mother-in-law quarter, home office, workshop, or entertainment space—the possibilities are yours. Enjoy a green backyard surrounded by natural landscape, plus a 2-car garage and generous driveway for parking and storage. Winterwood is a hidden gem, with 2 community parks, walking trails and a golf course, plus easy access to SR18, SR516, SR167, Covington shopping, Costco, dining, café, and everyday services.
Active
Listed by: COMPASS • Yannis Lau
$949,000
27633 191st Place SE, Kent, WA 98042
4beds
3,680sqft
Single Family Residence
Built in 1985
0.75 Acres Lot
$927,200 Zestimate®
$258/sqft
$17/mo HOA
What's special
High ceilingsGas cooktop islandNatural landscapeWine coolerBonus and recreation roomsProfessional hood ventFresh interior paint
- 9 days
- 659
- 62
Likely to sell faster than
Zillow last checked:
Listing updated:
Listed by:
Yannis Lau,
COMPASS,
Connie Z Qian,
COMPASS
Source: NWMLS as distributed by MLS GRID,MLS#: 2570574
Facts & features
Interior
Bedrooms & bathrooms
- Bedrooms: 4
- Bathrooms: 3
- Full bathrooms: 3
- Main level bathrooms: 2
- Main level bedrooms: 3
Primary bedroom
- Level: Main
Bedroom
- Level: Lower
Bedroom
- Level: Main
Bedroom
- Level: Main
Bathroom full
- Level: Lower
Bathroom full
- Level: Main
Bathroom full
- Level: Main
Bonus room
- Level: Lower
Dining room
- Level: Main
Entry hall
- Level: Main
Family room
- Level: Main
Kitchen with eating space
- Level: Main
Living room
- Level: Main
Rec room
- Level: Lower
Utility room
- Level: Lower
Heating
- Fireplace, Forced Air, Electric, Natural Gas
Cooling
- None
Appliances
- Included: Dishwasher, Disposal, Dryer, Refrigerator, Stove(s)/Range(s), Washer, Dishwasher(s), Dryer(s), Garbage Disposal, Refrigerator(s), Washer(s), Water Heater: Gas
Features
- Bath Off Primary, Ceiling Fan(s), Dining Room
- Flooring: Vinyl
- Basement: Finished
- Number of fireplaces: 1
- Fireplace features: Electric, Gas, Main Level: 1, Fireplace
Interior area
- Total structure area: 3,680
- Total interior livable area: 3,680 sqft
Video & virtual tour
Property
Parking
- Total spaces: 2
- Parking features: Driveway, Attached Garage, RV Parking
- Has attached garage: Yes
- Covered spaces: 2
Features
- Levels: One
- Stories: 1
- Entry location: Main
- Patio & porch: Bath Off Primary, Ceiling Fan(s), Dining Room, Fireplace, Vaulted Ceiling(s), Walk-In Closet(s), Water Heater
- Has view: Yes
- View description: Territorial
Lot
- Size: 0.75 Acres
- Features: Corner Lot, Cul-De-Sac, Curbs, Dead End Street, Open Lot, Paved, Secluded, Cable TV, Deck, Dog Run, Fenced-Fully, RV Parking
- Topography: Level,Partial Slope,Terraces
- Residential vegetation: Garden Space, Wooded
Details
- Parcel number: 9485950690
- Zoning: RA-5
- Zoning description: Jurisdiction: County
- Special conditions: Standard
Construction
Type & style
- Home type: SingleFamily
- Architectural style: 1 Story w/Bsmnt.
- Property subtype: Single Family Residence
Materials
- Wood Siding
- Foundation: Poured Concrete
- Roof: Composition
Condition
- Updated/Remodeled
- Year built: 1985
- Major remodel year: 1985
Utilities & green energy
- Electric: Company: PSE
- Sewer: Septic Tank, Company: Septic
- Water: Public, Company: Covington
Community & HOA
Community
- Features: CCRs
- Subdivision: Winterwood
HOA
- Services included: Common Area Maintenance
- HOA fee: $17 monthly
- HOA phone: 206-333-2450
Location
- Region: Kent
Financial & listing details
- Price per square foot: $258/sqft
- Tax assessed value: $887,000
- Annual tax amount: $9,899
- Date on market: 8/20/2026
- Cumulative days on market: 10 days
- Listing terms: Conventional,FHA
- Inclusions: Dishwasher(s), Dryer(s), Garbage Disposal, Refrigerator(s), Stove(s)/Range(s), Washer(s)
Estimated market value
$927,200
$881,000 - $974,000
$4,328/mo
Price history
| Date | Event | Price |
|---|---|---|
| 8/21/2026 | Listed for sale | $949,000+18.6%$258/sqft |
Source: | ||
| 10/20/2022 | Sold | $800,000$217/sqft |
Source: Public Record Report a problem | ||
| 12/30/2021 | Sold | $800,000-11.1%$217/sqft |
Source: | ||
| 11/5/2021 | Pending sale | $899,950$245/sqft |
Source: | ||
| 10/27/2021 | Listed for sale | $899,950$245/sqft |
Source: | ||
Public tax history
| Year | Property taxes | Tax assessment |
|---|---|---|
| 2025 | $9,899 +7.7% | $887,000 +2.7% |
| 2024 | $9,191 +6.8% | $864,000 +12.5% |
| 2023 | $8,602 -5.8% | $768,000 -10.4% |
| 2022 | $9,132 +14.6% | $857,000 +34.3% |
| 2021 | $7,969 +7.4% | $638,000 +14.3% |
| 2020 | $7,420 +7.9% | $558,000 +7.9% |
| 2019 | $6,879 +5.8% | $517,000 +1% |
| 2018 | $6,502 -1.9% | $512,000 +7.6% |
| 2017 | $6,628 +19.4% | $476,000 +13.3% |
| 2016 | $5,550 | $420,000 +6.1% |
| 2015 | $5,550 | $396,000 +9.7% |
| 2014 | $5,550 | $361,000 +12.1% |
| 2013 | $5,550 | $322,000 +2.5% |
| 2012 | -- | $314,000 -9.8% |
| 2011 | -- | $348,000 -7.7% |
| 2010 | -- | $377,000 |
| 2009 | -- | $377,000 -6.9% |
| 2007 | -- | $405,000 +13.8% |
| 2006 | -- | $356,000 +8.2% |
| 2005 | -- | $329,000 +21.4% |
| 2001 | $4,029 +4.7% | $271,000 +8.8% |
| 2000 | $3,847 | $249,000 |
Find assessor info on the county website
Monthly payment
Est. payment