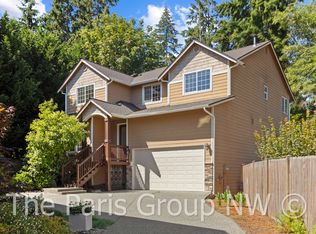
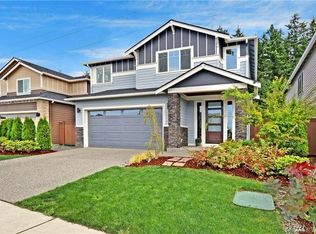
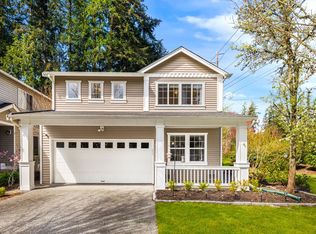
Welcome to beautifully designed 2,738 sq. ft. home, built in 2018 and offering plenty of space for comfortable living and entertaining. Featuring the highly sought-after Barlow floorplan, this 5-bedroom, 3.5-bathroom property perfectly balances open-concept living with private retreats.
Schools assigned to address :
Elementary School: [Cedar Wood Elementary School] (Grades: PK 5)
Middle School:[Heatherwood Middle School](Grades: 6 8)
High School: [Henry M. Jackson High School](Grades: 9 12)
Commute: Located for maximum convenience(Exit 26), this home offers fast, easy access to both I-405 and I-5, making travel to Bellevue, Seattle, or Everett incredibly smooth. You are just minutes away from premier grocery shopping options, including Fred Meyer at Thrasher's Corner and Town & Country Markets in the Mill Creek Town Center. A wide variety of daily essentials, dining, and cafes are right at your fingertips.
* Fixed Term: This lease is for a fixed duration of 12 months.
* Monthly Rent: $[4250] per month, due on the 1st day of each month.
* Payment Method: Rent must be paid via Zelle or personal/cashier's Check.
* Cleaning Fee: $[500] Non-Refundable.
* Tenant Utility Responsibilities: The Tenant is fully responsible for establishing, maintaining, and paying for all utility services at the property, including Water, Sewer, Trash, Electricity, Gas, and Internet/Cable.
* HOA Dues & Compliance: The Landlord is responsible for the payment of all Homeowners Association (HOA) dues.
* Smart home features: Wireless doorbells, smart thermostats
House for rent
Single family residence
Available now
Dogs OK
Air conditioner, central air
In unit laundry
Attached garage parking
Heat pump
What's special
Smart thermostatsWireless doorbellsHighly sought-after barlow floorplan
- 17 days |
- -- |
- -- |
Zillow last checked:
Listing updated:
Travel times
Facts & features
Interior
Bedrooms & bathrooms
- Bedrooms: 5
- Bathrooms: 4
- Full bathrooms: 3
- 1/2 bathrooms: 1
Heating
- Heat Pump
Cooling
- Air Conditioner, Central Air
Appliances
- Included: Dishwasher, Dryer, Freezer, Microwave Oven, Oven, Refrigerator, Washer
- Laundry: In Unit
Features
- Flooring: Carpet, Hardwood
Interior area
- Total interior livable area: 2,738 sqft
Property
Parking
- Parking features: Attached, Garage
- Has attached garage: Yes
- Details: Contact manager
Features
- Patio & porch: Patio
Details
- Additional structures: Garage(s)
- Parcel number: 01178300002500
Construction
Type & style
- Home type: SingleFamily
- Property subtype: Single Family Residence
Community & HOA
Location
- Region: Bothell
Financial & listing details
- Lease term: 1 Year
Price history
| Date | Event | Price |
|---|---|---|
| 9/19/2026 | Price change | $4,250-5.6%$2/sqft |
Source: Zillow Rentals Report a problem | ||
| 8/8/2026 | Listed for rent | $4,500$2/sqft |
Source: Zillow Rentals Report a problem | ||
| 11/9/2018 | Sold | $674,995$247/sqft |
Source: Public Record Report a problem | ||