Experience like-new living in this stunning west-facing 2022 former model home in Bothell. Situated on a bright corner lot, this detached three-story residence offers exceptional natural light, modern finishes, and a side-by-side two-car garage. The versatile lower level with a full bath is ideal as a guest suite, recreation room, or fourth bedroom. Enjoy an open-concept great room with a gas fireplace, adjoining deck, and a chef’s kitchen featuring quartz countertops, soft-close cabinetry, a gas range, and a stainless steel farmhouse sink. The luxurious primary suite boasts a spa-inspired bath and a walk-in closet. Step outside to a private backyard overlooking the park, with direct access to North Creek Trail and no neighbors behind. Community amenities include a playground and a shared garden. Located in the highly rated Northshore School District and loaded with upgrades including A/C, blinds, appliances, and sprinkler system—this move-in-ready home perfectly blends style, comfort, and convenience.
Active
Listed by: Redfin • Gunjan Nawani
Price cut: $50K (9/3)
$950,000
19611 3rd Drive SE, Bothell, WA 98012
4beds
2,465sqft
Single Family Residence, Condominium
Built in 2022
2,949 Square Feet Lot
$938,000 Zestimate®
$385/sqft
$121/mo HOA
What's special
Gas fireplaceExceptional natural lightSide-by-side two-car garageWalk-in closetLuxurious primary suiteDetached three-story residenceAdjoining deck
- 91 days
- 465
- 24
Zillow last checked:
Listing updated:
Listed by:
Gunjan Nawani,
Redfin
Source: NWMLS as distributed by MLS GRID,MLS#: 2540693
Facts & features
Interior
Bedrooms & bathrooms
- Bedrooms: 4
- Bathrooms: 4
- Full bathrooms: 1
- 3/4 bathrooms: 2
- 1/2 bathrooms: 1
- Main level bathrooms: 1
Primary bedroom
- Level: Second
Dining room
- Level: Main
Entry hall
- Level: Lower
Family room
- Level: Main
Kitchen with eating space
- Level: Main
Living room
- Level: Second
Utility room
- Level: Second
Heating
- Fireplace, Heat Pump, Electric, Natural Gas
Cooling
- Has cooling: Yes
Appliances
- Included: Dishwasher, Disposal, Dryer, Microwave, Refrigerator, Stove(s)/Range(s), Washer, Dishwasher(s), Dryer(s), Garbage Disposal, Microwave(s), Refrigerator(s), Washer(s), Water Heater: Gas, Water Heater Location: Garage
Features
- Flooring: Laminate, Slate, Carpet
- Number of fireplaces: 1
- Fireplace features: Gas, Main Level: 1, Fireplace
Interior area
- Total structure area: 2,465
- Total interior livable area: 2,465 sqft
Property
Parking
- Total spaces: 2
- Parking features: Individual Garage, Off Street
- Has garage: Yes
- Covered spaces: 2
Features
- Levels: Three Or More
- Entry location: Lower
- Patio & porch: End Unit, Fireplace, Sprinkler System, Top Floor, Water Heater
- Has view: Yes
- View description: See Remarks, Territorial
Lot
- Size: 2,949 Square Feet
- Features: Adjacent to Public Land, Corner Lot, Paved
Details
- Parcel number: 01218000002200
- Special conditions: Standard
Construction
Type & style
- Home type: SingleFamily
- Architectural style: Modern,Condo (3 Levels)
- Property subtype: Single Family Residence, Condominium
Materials
- Cement Planked, Cement Plank
- Roof: Composition
Condition
- Year built: 2022
- Major remodel year: 2022
Utilities & green energy
- Electric: Company: Snohomish PUD
- Sewer: Company: King County
- Water: Company: Alderwood Water
Community & HOA
Community
- Subdivision: Bothell
HOA
- Services included: Common Area Maintenance, Concierge, Road Maintenance
- HOA fee: $121 monthly
Location
- Region: Bothell
Financial & listing details
- Price per square foot: $385/sqft
- Annual tax amount: $8,333
- Date on market: 6/15/2026
- Cumulative days on market: 92 days
- Listing terms: Conventional
- Inclusions: Dishwasher(s), Dryer(s), Garbage Disposal, Microwave(s), Refrigerator(s), Stove(s)/Range(s), Washer(s)
Estimated market value
$938,000
$891,000 - $985,000
$3,874/mo
Price history
| Date | Event | Price |
|---|---|---|
| 9/3/2026 | Price change | $950,000-5%$385/sqft |
Source:  NWMLS as distributed by MLS GRID #2540693 Report a problem NWMLS as distributed by MLS GRID #2540693 Report a problem | ||
| 8/10/2026 | Price change | $999,950-4.8%$406/sqft |
Source: NWMLS as distributed by MLS GRID #2540693 Report a problem | ||
| 7/16/2026 | Price change | $1,050,000-4.5%$426/sqft |
Source: NWMLS as distributed by MLS GRID #2540693 Report a problem | ||
| 6/16/2026 | Listed for sale | $1,100,000+10%$446/sqft |
Source: NWMLS as distributed by MLS GRID #2540693 Report a problem | ||
| 10/19/2022 | Listing removed | -- |
Source:  RM Homes Report a problem RM Homes Report a problem | ||
| 10/13/2022 | Price change | $999,950-9.1%$406/sqft |
Source: RM Homes Report a problem | ||
| 9/17/2022 | Price change | $1,099,950+15.8%$446/sqft |
Source: RM Homes Report a problem | ||
| 7/21/2022 | Price change | $949,950-24.6%$385/sqft |
Source: RM Homes Report a problem | ||
| 7/7/2022 | Price change | $1,259,950+0.8%$511/sqft |
Source: RM Homes Report a problem | ||
| 5/25/2022 | Price change | $1,249,950-3.8%$507/sqft |
Source: RM Homes Report a problem | ||
| 5/19/2022 | Price change | $1,299,950-7.1%$527/sqft |
Source: RM Homes Report a problem | ||
| 4/28/2022 | Price change | $1,399,950-1.8%$568/sqft |
Source: RM Homes Report a problem | ||
| 4/2/2022 | Listed for sale | $1,424,950$578/sqft |
Source: RM Homes Report a problem | ||
Public tax history
Tax history is unavailable.
Monthly payment
Est. payment
Payment breakdown
Explore the cost of this home by adjusting the details. Changes won't be saved.Climate risks
Neighborhood: 98012
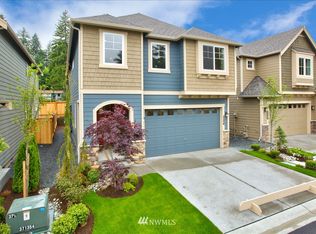
- $826,700-- bd-- ba2k sqft19711 3rd Ave SE, Bothell, WA 98012Off Market
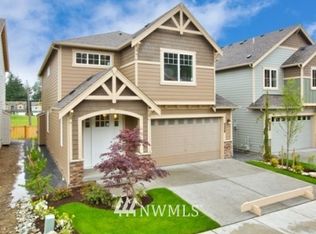
- $807,1004 bd-- ba2.1k sqft19713 3rd Autumn Crest Ave SE LOT 23, Bothell, WA 98012Off Market
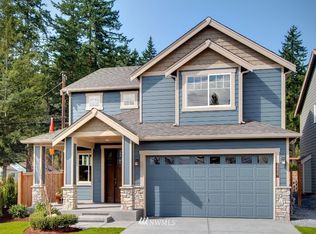
- $817,7004 bd-- ba2.2k sqft19719 3rd Autumn Crest Ave SE LOT 24, Bothell, WA 98012Off Market
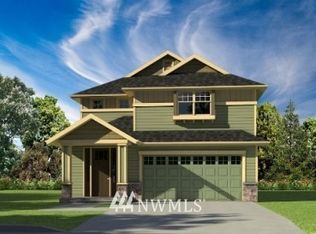
- $899,1005 bd3 ba2.3k sqft19625 2nd Autumn Crest Dr SE LOT 56, Bothell, WA 98012Off Market
Similar homes
- $1,000,0004 bd3 ba3.3k sqftAlderwood Manor, Bothell, WA 98012Active
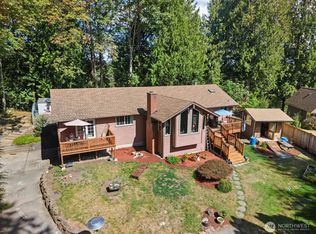 MLS ID #2573910, Vince M Grant. NWMLS as distributed by MLS GRID
 - $969,0004 bd3 ba2.4k sqftTalon Landing, Bothell, WA 98012Active
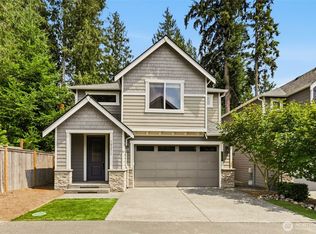 MLS ID #2557840, Neda Perrina. NWMLS as distributed by MLS GRID
 - $949,0004 bd3 ba2.4k sqft18431 12th Drive SE, Bothell, WA 98012Active
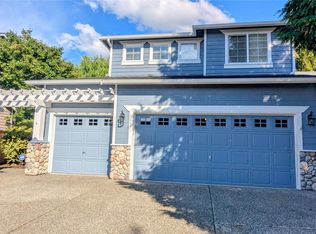 MLS ID #2578139, Ralph Allais. NWMLS as distributed by MLS GRID
 - $958,0003 bd4 ba2.3k sqft19724 Meridian Place W, Bothell, WA 98012Active
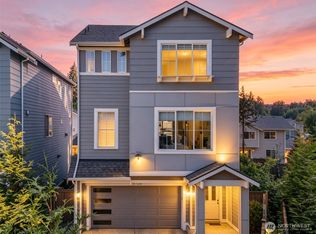 MLS ID #2553007, Xin Xu. NWMLS as distributed by MLS GRID
