Welcome to Your Dream Home on an Acre of Serenity! This stunning brand-new construction is the perfect fusion of modern elegance and tranquil living. Nestled on a peaceful one-acre lot, this home offers privacy, comfort, and space to enjoy the outdoors. Every detail of this property has been thoughtfully designed to provide a harmonious living experience. Boasting 3 spacious bedrooms and 2 full bathrooms, this home is ideal for families, professionals, or anyone seeking a sanctuary. The master suite is a true retreat, featuring a large walk-in closet and an ensuite bathroom with spa-inspired finishes that invite relaxation. The additional bedrooms are generously sized and filled with natural light, perfect for family, guests, or a home office. The open-concept living and dining area creates a welcoming space for everyday living and entertaining. At the heart of the home is a chef-inspired kitchen, complete with stainless steel appliances, ample cabinetry, and stylish countertops. Whether you're preparing a quick meal or hosting a dinner party, this kitchen is both functional and beautiful. Beyond the interior, this home shines with its expansive outdoor space. The one-acre lot offers endless possibilities—imagine a flourishing garden, a fire pit for evenings under the stars, or even a future pool. The property provides the perfect canvas to create your own private oasis. Additional features include a spacious 2-car garage, offering ample storage for vehicles and outdoor equipment, as well as a conditioned crawlspace for improved energy efficiency and enhanced durability of your home. This forward-thinking feature ensures comfort and peace of mind for years to come. Located in a serene setting yet within easy reach of local amenities, this property delivers the best of both worlds: a tranquil retreat and modern conveniences. Whether you're enjoying a quiet morning coffee on your future patio or gathering with loved ones in the inviting living space, this home promises a lifestyle of comfort and connection. Don’t miss the opportunity to own this exceptional property. Schedule your private tour today and start imagining the memories you’ll make in this one-of-a-kind home!
Sold for $384,900
$384,900
19218 Fox Hunters Ln, Bridgeville, DE 19933
3beds
1,512sqft
Single Family Residence
Built in 2024
1 Acres Lot
$381,700 Zestimate®
$255/sqft
$2,462 Estimated rent
Home value
$381,700
$351,000 - $416,000
$2,462/mo
Zestimate® history
Owner options
List your home for rent
$2,462/mo
Rent Zestimate®
Find your next renter with Zillow Rental Manager. Plus, with online applications, you can quickly screen prospective tenants – for free.
$2,462/mo
Rent Zestimate®
Refinance and save
$2,205/mo
Est. payment
Refinancing to a lower rate could help reduce your monthly payments and save thousands over the life of the loan.
$2,205/mo
Est. payment
Explore your selling options
Work with a Zillow partner agent
Leverage their expertise and Zillow's premium Showcase listings to get your home seen by more buyers.
Get startedList with your own agent
Get your home in front of millions of buyers by listing it on Zillow.
Learn how to do itSell it yourself
Take full control of how buyers see your home on Zillow by listing For Sale by Owner (FSBO).
List your homeWhat's special
Future poolFire pitFlourishing gardenPrivate oasisExpansive outdoor spaceMaster suiteLarge walk-in closet
Zillow last checked:
Listing updated:
Listed by:
James (David) Baugh 302-898-3656,
Keller Williams Realty
Bought with:
Shannon Payton
EXP Realty, LLC
Source: Bright MLS,MLS#: DESU2074784
Facts & features
Interior
Bedrooms & bathrooms
- Bedrooms: 3
- Bathrooms: 2
- Full bathrooms: 2
- Main level bathrooms: 2
- Main level bedrooms: 3
Basement
- Area: 0
Heating
- Central, Forced Air, Electric
Cooling
- Central Air, Electric
Appliances
- Included: Dishwasher, Microwave, Energy Efficient Appliances, Oven/Range - Electric, Refrigerator, Stainless Steel Appliance(s), Water Heater, Electric Water Heater
- Laundry: Washer/Dryer Hookups Only
Features
- Attic, Ceiling Fan(s), Dining Area, Entry Level Bedroom, Family Room Off Kitchen, Open Floorplan, Kitchen - Gourmet, Kitchen Island, Recessed Lighting, Walk-In Closet(s), Dry Wall
- Flooring: Carpet, Luxury Vinyl
- Windows: Energy Efficient, Insulated Windows
- Has basement: No
- Has fireplace: No
Interior area
- Total structure area: 1,512
- Total interior livable area: 1,512 sqft
- Finished area above ground: 1,512
- Finished area below ground: 0
Property
Parking
- Total spaces: 6
- Parking features: Storage, Garage Faces Side, Garage Door Opener, Inside Entrance, Attached, Driveway
- Attached garage spaces: 2
- Uncovered spaces: 4
Accessibility
- Accessibility features: Accessible Entrance
Features
- Levels: One
- Stories: 1
- Pool features: None
Lot
- Size: 1 Acres
Details
- Additional structures: Above Grade, Below Grade
- Parcel number: 43019.001.05
- Zoning: AR-1
- Special conditions: Standard
Construction
Type & style
- Home type: SingleFamily
- Architectural style: Ranch/Rambler
- Property subtype: Single Family Residence
Materials
- Frame, CPVC/PVC, Vinyl Siding
- Foundation: Crawl Space
- Roof: Asphalt
Condition
- Excellent
- New construction: Yes
- Year built: 2024
Utilities & green energy
- Sewer: Gravity Sept Fld
- Water: Well
Community & HOA
Community
- Subdivision: None Available
HOA
- Has HOA: No
Location
- Region: Bridgeville
Financial & listing details
- Price per square foot: $255/sqft
- Tax assessed value: $305,400
- Annual tax amount: $61
- Date on market: 11/26/2024
- Listing agreement: Exclusive Right To Sell
- Listing terms: Cash,Conventional,FHA,USDA Loan,VA Loan
- Ownership: Fee Simple
Price history
| Date | Event | Price |
|---|---|---|
| 3/18/2025 | Sold | $384,900+2.7%$255/sqft |
Source:  Bright MLS #DESU2074784 Report a problem Bright MLS #DESU2074784 Report a problem | ||
| 2/16/2025 | Pending sale | $374,900$248/sqft |
Source: Bright MLS #DESU2074784 Report a problem | ||
| 1/7/2025 | Price change | $374,900-3.8%$248/sqft |
Source: Bright MLS #DESU2074784 Report a problem | ||
| 11/26/2024 | Listed for sale | $389,900$258/sqft |
Source: Bright MLS #DESU2074784 Report a problem | ||
Public tax history
| Year | Property taxes | Tax assessment |
|---|---|---|
| 2025 | $1,168 +1816.7% | $152,700 +14442.9% |
| 2024 | $61 | $1,050 |
Find assessor info on the county website
Neighborhood: 19933
Nearby homes
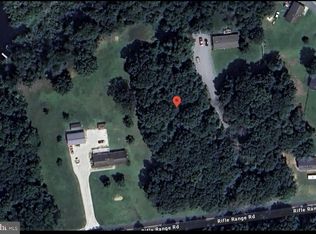
- $83,0002.08 AcresLOT 1 Rifle Range Rd, Bridgeville, DE 19933Sold
- $260,1003 bd-- ba2k sqft10631 Rifle Range Rd, Bridgeville, DE 19933Off Market
- $286,3003 bd-- ba1.6k sqft10635 Rifle Range Rd, Bridgeville, DE 19933Off Market
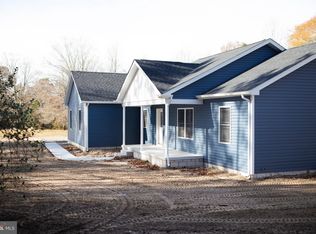
- $372,5003 bd2 ba1.5k sqft19234 Fox Hunters Ln, Bridgeville, DE 19933Sold
- $342,3004 bd2 ba1.7k sqft10657 Rifle Range Rd, Bridgeville, DE 19933Off Market
- $299,9003 bd2 ba1.2k sqft11247 Jordan Ave, Bridgeville, DE 19933Off Market
- $304,3003 bd-- ba1.2k sqft11244 Jordan Ave, Bridgeville, DE 19933Off Market
- $266,2003 bd-- ba1k sqft10677 Rifle Range Rd, Bridgeville, DE 19933Off Market
Nearby schools
GreatSchools rating
- 6/10Phillis Wheatley Elementary SchoolGrades: 3-5Distance: 2.7 mi
- 2/10Woodbridge Middle SchoolGrades: 6-8Distance: 2.3 mi
- 2/10Woodbridge High SchoolGrades: 9-12Distance: 4.5 mi
Schools provided by the listing agent
- District: Woodbridge
Source: Bright MLS. This data may not be complete. We recommend contacting the local school district to confirm school assignments for this home.


Get pre-qualified for a loan
At Zillow Home Loans, we can pre-qualify you in as little as 5 minutes with no impact to your credit score.An equal housing lender. NMLS #10287.
Sell for more on Zillow
Get a Zillow Showcase℠ listing at no additional cost and you could sell for .
$381,700
2% more
+$7,634
With Zillow Showcase(estimated)
$389,334
- Delaware
- Sussex County
- Bridgeville
- 19933
- 19218 Fox Hunters Ln
Nearby cities
Nearby zip codes
Other Bridgeville Topics
