Experience Modern Living in a Peaceful Countryside Setting! Welcome to this exquisite new construction home, perfectly situated on a one-acre lot offering a blend of modern convenience and serene outdoor space. Designed with comfort and functionality in mind, this home provides everything you need to enjoy a relaxed and refined lifestyle. Step inside to find 3 generously sized bedrooms and 2 full bathrooms, including a luxurious master suite. The master bathroom is a private retreat, featuring elegant finishes, a walk-in shower, and a spacious walk-in closet. The additional bedrooms are versatile, ideal for family, guests, or creating a dedicated workspace. The open floor plan creates a seamless flow between the main living areas, ideal for both day-to-day living and entertaining. The gourmet kitchen is a chef’s delight, showcasing premium stainless steel appliances, ample counter space, and stylish cabinetry. Whether you’re hosting dinner or enjoying a quiet night in, this space is sure to impress. The charm doesn’t stop indoors. The expansive one-acre lot offers endless possibilities for outdoor living. Envision summer barbecues, a garden, or simply relaxing with a view of the surrounding greenery. This home’s spacious yard is your blank canvas for creating your ideal outdoor escape. Practicality meets innovation with the 2-car garage and a conditioned crawlspace, ensuring comfort, energy efficiency, and peace of mind. This forward-thinking construction provides a solid foundation for years of enjoyment. Located in a tranquil area while still conveniently close to shopping, dining, and schools, this home offers the perfect balance of rural charm and urban accessibility. It’s more than just a home—it’s a lifestyle waiting to be embraced. Don’t miss out on this incredible opportunity to own a modern home in a serene setting. Schedule your private showing today and take the first step toward making this dream home yours!
Sold for $372,500
$372,500
19234 Fox Hunters Ln, Bridgeville, DE 19933
3beds
1,560sqft
Single Family Residence
Built in 2024
1 Acres Lot
$369,600 Zestimate®
$239/sqft
$2,268 Estimated rent
Home value
$369,600
$340,000 - $403,000
$2,268/mo
Zestimate® history
Owner options
List your home for rent
$2,268/mo
Rent Zestimate®
Find your next renter with Zillow Rental Manager. Plus, with online applications, you can quickly screen prospective tenants – for free.
$2,268/mo
Rent Zestimate®
Refinance and save
$2,135/mo
Est. payment
Refinancing to a lower rate could help reduce your monthly payments and save thousands over the life of the loan.
$2,135/mo
Est. payment
Explore your selling options
Work with a Zillow partner agent
Leverage their expertise and Zillow's premium Showcase listings to get your home seen by more buyers.
Get startedList with your own agent
Get your home in front of millions of buyers by listing it on Zillow.
Learn how to do itSell it yourself
Take full control of how buyers see your home on Zillow by listing For Sale by Owner (FSBO).
List your homeWhat's special
Expansive one-acre lotSerene outdoor spaceLuxurious master suitePremium stainless steel appliancesWalk-in showerOpen floor planGourmet kitchen
Zillow last checked:
Listing updated:
Listed by:
James (David) Baugh 302-898-3656,
Keller Williams Realty
Bought with:
James (David) Baugh
Keller Williams Realty
Source: Bright MLS,MLS#: DESU2074786
Facts & features
Interior
Bedrooms & bathrooms
- Bedrooms: 3
- Bathrooms: 2
- Full bathrooms: 2
- Main level bathrooms: 2
- Main level bedrooms: 3
Basement
- Area: 0
Heating
- Central, Electric
Cooling
- Central Air, Electric
Appliances
- Included: Microwave, Dishwasher, Energy Efficient Appliances, Oven/Range - Electric, Refrigerator, Stainless Steel Appliance(s), Water Heater, Electric Water Heater
- Laundry: Washer/Dryer Hookups Only
Features
- Attic, Bathroom - Walk-In Shower, Bathroom - Tub Shower, Ceiling Fan(s), Dining Area, Entry Level Bedroom, Family Room Off Kitchen, Open Floorplan, Kitchen - Gourmet, Kitchen Island, Recessed Lighting, Walk-In Closet(s), Dry Wall
- Flooring: Luxury Vinyl, Carpet
- Windows: Energy Efficient, Insulated Windows
- Has basement: No
- Has fireplace: No
Interior area
- Total structure area: 1,560
- Total interior livable area: 1,560 sqft
- Finished area above ground: 1,560
- Finished area below ground: 0
Property
Parking
- Total spaces: 6
- Parking features: Storage, Garage Faces Side, Garage Door Opener, Inside Entrance, Attached, Driveway
- Attached garage spaces: 2
- Uncovered spaces: 4
Accessibility
- Accessibility features: Accessible Entrance
Features
- Levels: One
- Stories: 1
- Pool features: None
Lot
- Size: 1 Acres
Details
- Additional structures: Above Grade, Below Grade
- Parcel number: 43019.001.03
- Zoning: AR-1
- Special conditions: Standard
Construction
Type & style
- Home type: SingleFamily
- Architectural style: Ranch/Rambler
- Property subtype: Single Family Residence
Materials
- CPVC/PVC, Vinyl Siding, Frame
- Foundation: Crawl Space
- Roof: Asphalt
Condition
- Excellent
- New construction: Yes
- Year built: 2024
Utilities & green energy
- Sewer: Gravity Sept Fld
- Water: Well
Community & HOA
Community
- Subdivision: None Available
HOA
- Has HOA: No
Location
- Region: Bridgeville
Financial & listing details
- Price per square foot: $239/sqft
- Tax assessed value: $343,100
- Annual tax amount: $61
- Date on market: 11/26/2024
- Listing agreement: Exclusive Right To Sell
- Listing terms: Cash,Conventional,FHA,USDA Loan,VA Loan
- Ownership: Fee Simple
Price history
| Date | Event | Price |
|---|---|---|
| 2/28/2025 | Sold | $372,500-3.2%$239/sqft |
Source:  Bright MLS #DESU2074786 Report a problem Bright MLS #DESU2074786 Report a problem | ||
| 2/16/2025 | Pending sale | $384,900$247/sqft |
Source: Bright MLS #DESU2074786 Report a problem | ||
| 2/6/2025 | Contingent | $384,900$247/sqft |
Source: Bright MLS #DESU2074786 Report a problem | ||
| 1/7/2025 | Price change | $384,900-2.5%$247/sqft |
Source: Bright MLS #DESU2074786 Report a problem | ||
| 11/26/2024 | Listed for sale | $394,900+375.8%$253/sqft |
Source: Bright MLS #DESU2074786 Report a problem | ||
| 5/14/2024 | Sold | $83,000$53/sqft |
Source: Public Record Report a problem | ||
Public tax history
| Year | Property taxes | Tax assessment |
|---|---|---|
| 2025 | $1,312 +2053.3% | $171,550 +16238.1% |
| 2024 | $61 -50% | $1,050 -50% |
| 2023 | $122 +8.7% | $2,100 +100% |
| 2022 | $112 +0.9% | $1,050 -50% |
| 2021 | $111 +0.5% | $2,100 |
| 2020 | $111 | $2,100 |
| 2019 | $111 0% | $2,100 |
| 2018 | $111 +14.1% | $2,100 |
| 2017 | $97 +5.1% | $2,100 |
| 2016 | $92 +0.2% | $2,100 |
| 2015 | $92 +1.1% | $2,100 |
| 2014 | $91 -1.4% | $2,100 |
| 2013 | $92 -0.4% | $2,100 |
| 2012 | $93 +10.6% | $2,100 |
| 2011 | $84 | $2,100 |
| 2010 | $84 -0.1% | $2,100 |
| 2009 | $84 | $2,100 |
| 2008 | -- | -- |
| 2007 | -- | -- |
| 2006 | -- | -- |
| 2005 | -- | -- |
| 2004 | -- | -- |
| 2003 | -- | -- |
| 2002 | -- | -- |
| 2001 | -- | -- |
Find assessor info on the county website
Neighborhood: 19933
Nearby homes
- $286,3003 bd-- ba1.6k sqft10635 Rifle Range Rd, Bridgeville, DE 19933Off Market
- $260,1003 bd-- ba2k sqft10631 Rifle Range Rd, Bridgeville, DE 19933Off Market
- $83,0002.08 AcresLOT 1 Rifle Range Rd, Bridgeville, DE 19933Sold
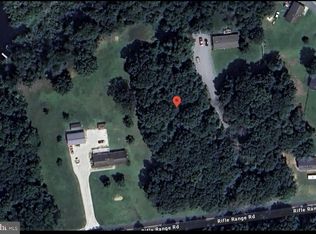
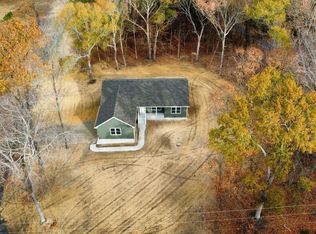
- $384,9003 bd2 ba1.5k sqft19218 Fox Hunters Ln, Bridgeville, DE 19933Sold
- $304,3003 bd-- ba1.2k sqft11244 Jordan Ave, Bridgeville, DE 19933Off Market
- $299,9003 bd2 ba1.2k sqft11247 Jordan Ave, Bridgeville, DE 19933Off Market
- $342,3004 bd2 ba1.7k sqft10657 Rifle Range Rd, Bridgeville, DE 19933Off Market
- $293,3003 bd2 ba1.2k sqft11241 Jordan Ave, Bridgeville, DE 19933Off Market
Nearby schools
GreatSchools rating
- 6/10Phillis Wheatley Elementary SchoolGrades: 3-5Distance: 2.7 mi
- 2/10Woodbridge Middle SchoolGrades: 6-8Distance: 2.3 mi
- 2/10Woodbridge High SchoolGrades: 9-12Distance: 4.4 mi
Schools provided by the listing agent
- District: Woodbridge
Source: Bright MLS. This data may not be complete. We recommend contacting the local school district to confirm school assignments for this home.


Get pre-qualified for a loan
At Zillow Home Loans, we can pre-qualify you in as little as 5 minutes with no impact to your credit score.An equal housing lender. NMLS #10287.
Sell for more on Zillow
Get a Zillow Showcase℠ listing at no additional cost and you could sell for .
$369,600
2% more
+$7,392
With Zillow Showcase(estimated)
$376,992
- Delaware
- Sussex County
- Bridgeville
- 19933
- 19234 Fox Hunters Ln
Nearby cities
Nearby zip codes
Other Bridgeville Topics
