Welcome to where 2 roads end at your own dream ranch retreat. This breathtaking, custom log home is ready for whatever your needs may be, home biz? Done, a private office with a 1/2 bath and its own entrance await (possibilities are endless). The unfinished basement, has its own entrance, plumbed for a bathroom, bring your vision. The upstairs has its own entrance, possible $$ producing space or multi-gen living? This home offers everything for any season. From the sprawling front porch, to the jaw dropping windows, floor to ceiling stone fireplace, to the outdoor oasis, most rooms have their own balcony or outdoor access (1 of the bathrooms, too, to the courtyard.) to never miss a moment of what the PNW has to offer. 2023 Lifetime roof.
Sold
Listed by: Gateway Real Estate • Athena Hutt • 253-753-7120
Bought with: Emerald Real Estate Group Inc.
$1,267,000
19219 SE 299th Place, Kent, WA 98042
4beds
5,230sqft
Single Family Residence
Built in 2005
2.5 Acres Lot
$1,240,900 Zestimate®
$242/sqft
$5,017 Estimated rent
Home value
$1,240,900
$1.14M - $1.35M
$5,017/mo
Zestimate® history
Owner options
List your home for rent
$5,017/mo
Rent Zestimate®
Find your next renter with Zillow Rental Manager. Plus, with online applications, you can quickly screen prospective tenants – for free.
$5,017/mo
Rent Zestimate®
Refinance and save
$8,126/mo
Est. payment
Refinancing to a lower rate could help reduce your monthly payments and save thousands over the life of the loan.
$8,126/mo
Est. payment
Explore your selling options
Work with a Zillow partner agent
Leverage their expertise and Zillow's premium Showcase listings to get your home seen by more buyers.
Get startedList with your own agent
Get your home in front of millions of buyers by listing it on Zillow.
Learn how to do itSell it yourself
Take full control of how buyers see your home on Zillow by listing For Sale by Owner (FSBO).
List your homeWhat's special
Zillow last checked:
Listing updated:
Listed by:
Athena Hutt 253-753-7120 athenahutthomes@gmail.com,
Gateway Real Estate
Bought with:
Michael Stover, 100288
Emerald Real Estate Group Inc.
Source: NWMLS as distributed by MLS GRID,MLS#: 2414732
Facts & features
Interior
Bedrooms & bathrooms
- Bedrooms: 4
- Bathrooms: 4
- Full bathrooms: 3
- 1/2 bathrooms: 1
- Main level bathrooms: 2
- Main level bedrooms: 1
Bedroom
- Level: Main
Heating
- Fireplace, Fireplace Insert, Forced Air, Electric, Propane
Cooling
- None
Appliances
- Included: Dishwasher(s), Dryer(s), Microwave(s), Refrigerator(s), Stove(s)/Range(s), Washer(s)
Features
- Bath Off Primary, Dining Room, High Tech Cabling, Loft
- Flooring: Concrete, Vinyl, Carpet
- Doors: French Doors
- Windows: Double Pane/Storm Window
- Basement: Unfinished
- Number of fireplaces: 1
- Fireplace features: See Remarks, Main Level: 1, Fireplace
Interior area
- Total structure area: 5,230
- Total interior livable area: 5,230 sqft
Property
Parking
- Total spaces: 3
- Parking features: Attached Carport, Driveway, Detached Garage, RV Parking
- Garage spaces: 3
- Has carport: Yes
Features
- Levels: Two
- Stories: 2
- Entry location: Main
- Patio & porch: Bath Off Primary, Double Pane/Storm Window, Dining Room, Fireplace, French Doors, High Tech Cabling, Hot Tub/Spa, Loft, Security System, Vaulted Ceiling(s), Walk-In Closet(s), Walk-In Pantry, Wired for Generator
- Pool features: Above Ground
- Has spa: Yes
- Spa features: Indoor
- Has view: Yes
- View description: Territorial
Lot
- Size: 2.5 Acres
- Features: Dead End Street, Open Lot, Paved, Secluded, Arena-Outdoor, Athletic Court, Barn, Cabana/Gazebo, Cable TV, Deck, Dog Run, Fenced-Fully, Gated Entry, High Speed Internet, Hot Tub/Spa, Outbuildings, Propane, RV Parking, Shop
- Topography: Equestrian,Level,Partial Slope
- Residential vegetation: Garden Space, Pasture
Details
- Parcel number: 0621069016
- Special conditions: Standard
- Other equipment: Wired for Generator
Construction
Type & style
- Home type: SingleFamily
- Architectural style: Cabin,2 Stories w/Bsmnt
- Property subtype: Single Family Residence
Materials
- Log, Stone
- Foundation: Poured Concrete
- Roof: Composition
Condition
- Very Good
- Year built: 2005
- Major remodel year: 2005
Utilities & green energy
- Electric: Company: PSE
- Sewer: Septic Tank, Company: Septic
- Water: Public, Company: Covington Water
- Utilities for property: Xfinity
Community & HOA
Community
- Security: Security System
- Subdivision: Lake Morton
Location
- Region: Kent
Financial & listing details
- Price per square foot: $242/sqft
- Tax assessed value: $1,300,000
- Annual tax amount: $13,530
- Date on market: 8/1/2025
- Listing terms: Conventional
- Inclusions: Above Ground Pool, Dishwasher(s), Dryer(s), Microwave(s), Refrigerator(s), Stove(s)/Range(s), Washer(s)
Price history
| Date | Event | Price |
|---|---|---|
| 9/29/2025 | Sold | $1,267,000-2.5%$242/sqft |
Source:  NWMLS as distributed by MLS GRID #2414732 Report a problem NWMLS as distributed by MLS GRID #2414732 Report a problem | ||
| 8/28/2025 | Pending sale | $1,299,999$249/sqft |
Source: NWMLS as distributed by MLS GRID #2414732 Report a problem | ||
| 8/1/2025 | Listed for sale | $1,299,999+630.3%$249/sqft |
Source: NWMLS as distributed by MLS GRID #2414732 Report a problem | ||
| 12/22/1998 | Sold | $178,000$34/sqft |
Source: Public Record Report a problem | ||
Public tax history
| Year | Property taxes | Tax assessment |
|---|---|---|
| 2025 | $14,548 +7.5% | $1,300,000 +2.6% |
| 2024 | $13,530 +5.1% | $1,267,000 +12.5% |
| 2023 | $12,872 -8.6% | $1,126,000 -10.4% |
| 2022 | $14,079 +3.6% | $1,256,000 +16.5% |
| 2021 | $13,585 +2.7% | $1,078,000 +10% |
| 2020 | $13,224 +10.3% | $980,000 +7.9% |
| 2019 | $11,992 +5.5% | $908,000 +0.9% |
| 2018 | $11,371 +2.2% | $900,000 +12.4% |
| 2017 | $11,122 +25.2% | $801,000 +13.3% |
| 2016 | $8,885 | $707,000 +11.2% |
| 2015 | $8,885 | $636,000 +9.8% |
| 2014 | $8,885 | $579,000 +12.2% |
| 2013 | $8,885 | $516,000 +2.8% |
| 2012 | -- | $502,000 -16.7% |
| 2011 | -- | $603,000 -3.1% |
| 2010 | -- | $622,000 |
| 2009 | -- | $622,000 +16.9% |
| 2007 | -- | $532,000 +186% |
| 2006 | -- | $186,000 +6.9% |
| 2005 | -- | $174,000 +16.8% |
| 2001 | $2,241 +30.9% | $149,000 +36.7% |
| 2000 | $1,712 | $109,000 |
Find assessor info on the county website
Neighborhood: Lake Morton-Berrydale
Nearby homes
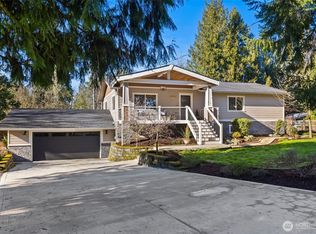
- $965,0005 bd3 ba3k sqft30225 196th Ave SE, Kent, WA 98042Sold
- $450,0001 bd1 ba924 sqft29909 196th Ave SE, Kent, WA 98042Sold

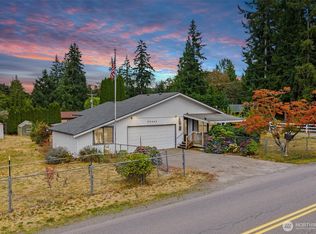
- $480,3003 bd2 ba1.2k sqft18826 SE 299th Pl, Kent, WA 98042Off Market

- $435,0003 bd2 ba1.2k sqft29844 188th Ave SE, Kent, WA 98042Sold
- $--1.93 acres309 Xx E Lake Morton Dr, Kent, WA 98042Off Market
- $799,9003 bd2 ba2.3k sqft19114 SE 295th St, Kent, WA 98042Pending
- $915,0004 bd3 ba2.5k sqft19814 SE 300th St, Kent, WA 98042Sold
- $1,295,0003 bd3 ba1.9k sqft30972 E Lake Morton Dr SE, Kent, WA 98042Sold
Nearby schools
GreatSchools rating
- 8/10Sawyer Woods Elementary SchoolGrades: PK-5Distance: 2.2 mi
- 4/10Cedar Heights Middle SchoolGrades: 6-8Distance: 1.8 mi
- 5/10Kentlake High SchoolGrades: 9-12Distance: 1.3 mi
Schools provided by the listing agent
- High: Kentlake High
Source: NWMLS as distributed by MLS GRID. This data may not be complete. We recommend contacting the local school district to confirm school assignments for this home.
Get a cash offer in 3 minutes
Find out how much your home could sell for in as little as 3 minutes with a no-obligation cash offer.
Estimated market value
$1,240,900
Get a cash offer in 3 minutes
Find out how much your home could sell for in as little as 3 minutes with a no-obligation cash offer.
Estimated market value
$1,240,900
- Washington
- King County
- Kent
- 98042
- Lake Morton-Berrydale
- 19219 SE 299th Place
