Welcome home to this "just-the-right-size" FINISHED 1606 square foot, serene 2 bedroom, 2 bath updated condo nestled in a beautiful tree-lined courtyard! This smaller condo complex is designed, affordable and perfect for the 55+crowd. The updated kitchen features a stylish tile backsplash, quartz island countertop, an eat in kitchen with a functional layout perfect for everyday living. The newly full FINISHED lower level adds valuable living space with a spacious family/game room complete with a wet bar and a fun retro red refiigerator--ideal for game nights and gatherings. You'll also find a dining area for snacks or pizza, while playing games, plus a finished bedroom with a new egress window (to code) and escape stairs. Two rooms plus a walk in closet add extra storage for all of your seasonal decorations and treasures. Recent basement improvements include installation of an additional 100 amp breaker panel (making the electric service 200 amps total), new electrical wiring, drywall, paint, recessed lighting, wet bar, and more! Items that will remain with the home and a complete list of updates are available in the documents. Enjoy the convenience of a nearby bike and walking trail, grocery store, medical clinics (including VA), hospital, churches, shopping and everyday amenities. Retro red refrigerator, kitchen stove, refrigerator, dishwasher, microwave, washer, dryer and more stay with this home!!! The owner has put over $35,000 of IMPROVEMENTS into this property! Come see everything this "move in ready" condo has to offer!!!
For sale
Price increase: $42K (6/29)
$229,900
1922 23rd St #9, Spirit Lake, IA 51360
2beds
1,606sqft
:
Get pre-qualified$1,870/mo
Condominium
Built in 1995
-- sqft lot
$-- Zestimate®
$143/sqft
$201/mo HOA
What's special
Wet barStylish tile backsplashRecessed lightingUpdated kitchenQuartz island countertopBeautiful tree-lined courtyardEscape stairs
- 27 days |
- 412 |
- 4 |
Zillow last checked:
Listing updated:
Listed by:
Judy Salzwedel PRIM:712-320-5327,
EXIT Realty Midwest
Source: Iowa Great Lakes BOR,MLS#: 260729
Facts & features
Interior
Bedrooms & bathrooms
- Bedrooms: 2
- Bathrooms: 2
- Full bathrooms: 1
- 3/4 bathrooms: 1
Dining room
- Features: Eat-in, Open Floorplan
Heating
- Forced Air
Cooling
- Central Air
Appliances
- Included: Dishwasher, Disposal, Dryer, Microwave, Range/Stove, Refrigerator, Washer, Gas Water Heater
- Laundry: Main Level, Washer/Dryer Hkups
Features
- Ceiling Fan(s), Eat-in Kitchen, Wired for Data, Kitchen Island, Main Floor Bedrooms, Walk-In Closet(s), Wet Bar
- Windows: Window Coverings
- Basement: Full
Interior area
- Total structure area: 1,726
- Total interior livable area: 1,606 sqft
- Finished area above ground: 863
- Finished area below ground: 743
Property
Parking
- Total spaces: 1
- Parking features: Concrete, Gravel, Shared Driveway, Attached, Garage Door Opener
- Attached garage spaces: 1
- Has uncovered spaces: Yes
Accessibility
- Accessibility features: Accessible Doors, Grab Bars in Bathroom
Features
- Levels: One
- Stories: 1
Lot
- Size: 4,791 Square Feet
- Features: Wooded
Details
- Parcel number: 004 07 05 402 009
- Other equipment: Sump Pump
Construction
Type & style
- Home type: Condo
- Architectural style: Other
- Property subtype: Condominium
- Attached to another structure: Yes
Materials
- Brick, Vinyl Siding, Concrete
- Roof: Asphalt
Condition
- Updated/Remodeled
- New construction: No
- Year built: 1995
Utilities & green energy
- Electric: Circuit Breakers
- Sewer: Public Sewer
- Water: Public
- Utilities for property: Natural Gas Connected, Cable Connected
Community & HOA
Community
- Security: Smoke Detector(s)
- Senior community: Yes
- Subdivision: IA
HOA
- Has HOA: Yes
- Services included: Insurance, Cable/Satellite, Maintenance Structure, Maintenance Grounds, Lawn Care, Snow Removal
- HOA fee: $604 quarterly
- HOA name: Courtyard Estates Condominium
- HOA phone: 612-267-1013
Location
- Region: Spirit Lake
Financial & listing details
- Price per square foot: $143/sqft
- Tax assessed value: $144,400
- Annual tax amount: $1,332
- Date on market: 6/29/2026
- Listing terms: Cash,Conventional
Estimated market value
Not available
Estimated sales range
Not available
Not available
Price history
| Date | Event | Price |
|---|---|---|
| 6/29/2026 | Price change | $229,900+22.4%$143/sqft |
Source:  Iowa Great Lakes BOR #260729 Report a problem Iowa Great Lakes BOR #260729 Report a problem | ||
| 6/26/2025 | Pending sale | $187,900-1.1%$117/sqft |
Source: Iowa Great Lakes BOR #250358 Report a problem | ||
| 6/25/2025 | Sold | $190,000+1.1%$118/sqft |
Source: Iowa Great Lakes BOR #250358 Report a problem | ||
| 4/7/2025 | Listed for sale | $187,900+44.5%$117/sqft |
Source: Iowa Great Lakes BOR #250358 Report a problem | ||
| 1/3/2024 | Sold | $130,000-6.5%$81/sqft |
Source: Iowa Great Lakes BOR #231022 Report a problem | ||
| 11/2/2023 | Price change | $139,000-6.7%$87/sqft |
Source: Iowa Great Lakes BOR #231022 Report a problem | ||
| 9/11/2023 | Listed for sale | $149,000+129.6%$93/sqft |
Source: Iowa Great Lakes BOR #231022 Report a problem | ||
| 3/15/1999 | Sold | $64,900$40/sqft |
Source: Agent Provided Report a problem | ||
Public tax history
| Year | Property taxes | Tax assessment |
|---|---|---|
| 2025 | $1,332 -4% | $144,400 +25.7% |
| 2024 | $1,388 +6.9% | $114,900 |
| 2023 | $1,298 +4.3% | $114,900 +27.8% |
| 2022 | $1,244 | $89,900 |
| 2021 | $1,244 +2.2% | $89,900 +5.1% |
| 2020 | $1,217 -2.8% | $85,500 |
| 2019 | $1,252 +3.5% | $85,500 |
| 2018 | $1,209 +9.6% | $85,500 |
| 2017 | $1,104 +1.8% | $85,500 +4.1% |
| 2016 | $1,084 +5.4% | $82,100 |
| 2015 | $1,028 +2.5% | $82,100 +6.8% |
| 2014 | $1,003 +3.3% | $76,900 |
| 2013 | $971 +4% | $76,900 |
| 2007 | $934 -4.5% | -- |
| 2005 | $978 | -- |
Find assessor info on the county website
Monthly payment
Est. payment
Payment breakdown
Explore the cost of this home by adjusting the details. Changes won't be saved.Climate risks
Neighborhood: 51360
Nearby schools
GreatSchools rating
- 5/10Spirit Lake Elementary SchoolGrades: PK-4Distance: 1 mi
- 5/10Spirit Lake Middle SchoolGrades: 5-8Distance: 1.1 mi
- 7/10Spirit Lake High SchoolGrades: 9-12Distance: 1 mi
Schools provided by the listing agent
- District: Spirit Lake
Source: Iowa Great Lakes BOR. This data may not be complete. We recommend contacting the local school district to confirm school assignments for this home.

- $195,7002 bd1 ba1.1k sqft1918 23rd St #11, Spirit Lake, IA 51360Off Market
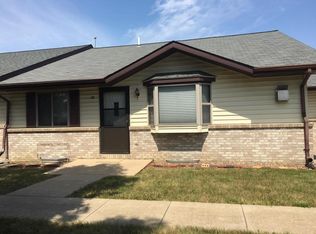
- $257,9002 bd3 ba2.6k sqft1920 23rd St #10, Spirit Lake, IA 51360Off Market
- $241,5003 bd2 ba1.1k sqft1942 23rd St #1, Spirit Lake, IA 51360Off Market
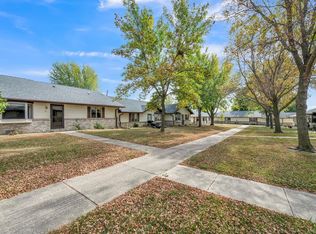
- $152,5002 bd1 ba1.1k sqft1916 23rd St #12, Spirit Lake, IA 51360Sold
- $174,1002 bd1 ba1k sqft1910 23rd St #16, Spirit Lake, IA 51360Off Market
- $170,4001 bd1 ba863 sqft1912 23rd St #15, Spirit Lake, IA 51360Off Market
- $201,1002 bd1 ba1.1k sqft1908 23rd St #17, Spirit Lake, IA 51360Off Market
- $260,0002 bd2 ba1.1k sqft1940 23rd St #18, Spirit Lake, IA 51360For Sale
- $196,9002 bd1 ba972 sqft1934 23rd St #3, Spirit Lake, IA 51360Off Market
A local agent can set up tours, give advice and negotiate with sellers.
Similar homes
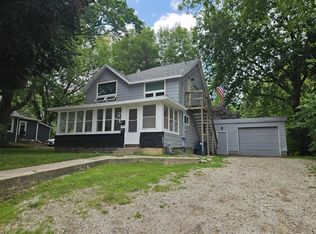
- $229,9003 bd2 ba1.3k sqft510 Lake St, Spirit Lake, IA 51360For Sale
 MLS ID #260515, Aaron Jones, RE/MAX Lakes Realty. Iowa Great Lakes BOR
 - $324,9003 bd3 ba1.3k sqft1924 23rd St #8, Spirit Lake, IA 51360For Sale
 MLS ID #260681, Tracey Radcliffe, EXIT Realty Midwest. Iowa Great Lakes BOR
 - $220,0002 bd2 ba1.8k sqft612 11th St, Spirit Lake, IA 51360For Sale
 MLS ID #260767, Eric Hoien, Hoien Realty. Iowa Great Lakes BOR
 - $238,0003 bd2 ba1.4k sqft605 20th St, Spirit Lake, IA 51360For Sale
 MLS ID #260526, Greg Sheeler, RE/MAX Lakes Realty. Iowa Great Lakes BOR
 - $235,0004 bd3 ba2.2k sqft1108 Fargo Ave, Spirit Lake, IA 51360For SaleMLS ID #251530, Holli Hansen, RE/MAX Lakes Realty. Iowa Great Lakes BOR
- $210,0003 bd2 ba1.3k sqft610 22nd St, Spirit Lake, IA 51360For SaleMLS ID #260539, Jill Longest, EXIT Realty Midwest. Iowa Great Lakes BOR
- $280,0002 bd1 ba1k sqft13486 253rd Ave, Orleans, IA 51360For SaleMLS ID #260844, Marilyn Vos, Hoien Realty. Iowa Great Lakes BOR
- $174,5002 bd2 ba920 sqft210 19th St, Spirit Lake, IA 51360For SaleMLS ID #260745, Brad Sanderson, EXIT Realty Midwest. Iowa Great Lakes BOR
- $199,9003 bd2 ba1.8k sqft25826 Walleye Dr, Spirit Lake, IA 51360For SaleMLS ID #260782, Mary Lynn Ingvall, Ingvall Real Estate Team. Iowa Great Lakes BOR
- $235,0002 bd2 ba1.3k sqft1703 Patricia Ave #2, Spencer, IA 51301For SaleMLS ID #260851, Kim Bates, Bates Realty, LLC. Iowa Great Lakes BOR
- $147,5003 bd2 ba1k sqft3 27th St Unit 111, Spirit Lake, IA 51360For SaleMLS ID #260749, Megan Jewell, Integrity Real Estate. Iowa Great Lakes BOR
- $284,9004 bd2 ba2.1k sqft502 22nd St, Spirit Lake, IA 51360For SaleMLS ID #260758, Madi Mousel, RE/MAX Lakes Realty. Iowa Great Lakes BOR
- $305,0003 bd2 ba1.5k sqft1911 Boston Ave, Spirit Lake, IA 51360For SaleMLS ID #251316, Bryan Sebastian, Hinn Real Estate. Iowa Great Lakes BOR
- $299,0003 bd2 ba1.7k sqft1403 Fargo Ave, Spirit Lake, IA 51360For SaleMLS ID #251575, Brooke A Jones, RE/MAX Lakes Realty. Iowa Great Lakes BOR
- $250,0002 bd1 ba912 sqft15117 War Eagle Blvd, Spirit Lake, IA 51360For SaleMLS ID #260476, Alix Miller, EXIT Realty Midwest. Iowa Great Lakes BOR
- $280,0003 bd2 ba1.6k sqft15230 War Eagle Blvd, Spirit Lake, IA 51360For SaleMLS ID #260070, Alix Miller, EXIT Realty Midwest. Iowa Great Lakes BOR
- $289,9002 bd2 ba1.3k sqft1652 Exchange St Unit 45, Okoboji, IA 51355For SaleMLS ID #260249, Keith Brockmeyer, Lakeland Realty of Iowa. Iowa Great Lakes BOR
- $289,0002 bd2 ba1k sqft1203 Sanborn Ave Unit 16, Okoboji, IA 51355For SaleMLS ID #260726, Jimy Mac Lenz, Hinn Real Estate. Iowa Great Lakes BOR
- $200,0003 bd1 ba1k sqft1761 260th Ave #57, Spirit Lake, IA 51360For SaleMLS ID #260423, Shelby Eddy, Real Estate Unlimited. Iowa Great Lakes BOR
- $165,0002 bd2 ba1k sqft1652 Exchange St Unit 44, Okoboji, IA 51355For SaleMLS ID #260630, Matt Lippon, Jensen Real Estate. Iowa Great Lakes BOR
