This brand-new, custom-built single family home is absolutely stunning! Featuring a charming front-covered porch, a spacious two-car garage, and a beautiful front balcony, its curb appeal is undeniable. Lush landscaping enhances the welcoming exterior, while the thoughtfully designed interior offers modern luxury at every turn. Step inside to discover an expansive dining room with oversized windows showcasing breathtaking backyard views. The romantic primary suite is straight out of a magazine, boasting a cozy fireplace, tiered ceilings, and an en-suite bath designed for ultimate relaxation. Indulge in a spa-like experience with a standalone soaking tub, dual showers, custom walk-in closet, dual sinks, and elegant lighting. The kitchen is truly exceptional—a sleek, modern space with a waterfall island, Taj Mahal Quartzite countertops, custom Wood Veneer Cabinets with German hardware, gas range, beverage fridge, and high-end finishes. The expansive living room features a striking fireplace and large picture windows that bring the outdoors in. A well-appointed mudroom includes built-in storage for backpacks, coats, and more. A full-size utility room offers convenience with a modern sink and custom cabinetry. The home’s spacious second level is designed for entertaining, featuring a huge open game room with balcony access—perfect for hosting game nights or setting up a pool table. Additional well-sized guest bedrooms and updated bathrooms complete this great floor plan. The garage is finished with epoxy floors for durability and style. Sliding doors lead to the covered patio, an ideal space for relaxing or entertaining while overlooking the backyard. This property also comes with a 2-10 warranty, providing peace of mind for years to come. Located in a prime Dallas location, this home offers easy access to major roads, dining, and entertainment for a seamless commute.
Sold
Price Unknown
1922 California Dr, Dallas, TX 75204
4beds
4,000sqft
Single Family Residence
Built in 2025
4,486 Square Feet Lot
$1,196,500 Zestimate®
$--/sqft
$6,695 Estimated rent
Home value
$1,196,500
$1.09M - $1.32M
$6,695/mo
Zestimate® history
Owner options
List your home for rent
$6,695/mo
Rent Zestimate®
Find your next renter with Zillow Rental Manager. Plus, with online applications, you can quickly screen prospective tenants – for free.
$6,695/mo
Rent Zestimate®
Refinance and save
Refinancing to a lower rate could help reduce your monthly payments and save thousands over the life of the loan.
Explore your selling options
Work with a Zillow partner agent
Leverage their expertise and Zillow's premium Showcase listings to get your home seen by more buyers.
Get startedList with your own agent
Get your home in front of millions of buyers by listing it on Zillow.
Learn how to do itSell it yourself
Take full control of how buyers see your home on Zillow by listing For Sale by Owner (FSBO).
List your homeWhat's special
Cozy fireplaceModern sinkStriking fireplaceBalcony accessBeautiful front balconyUpdated bathroomsOversized windows
Zillow last checked:
Listing updated:
Listed by:
Michael Hershenberg 0668097 817-657-2470,
Real Broker, LLC 855-450-0442,
Brandon Hooley 0758444 940-210-1184,
Real Broker, LLC
Bought with:
Victoria Russo
Victoria A. Russo
Source: NTREIS,MLS#: 20850793
Facts & features
Interior
Bedrooms & bathrooms
- Bedrooms: 4
- Bathrooms: 4
- Full bathrooms: 4
Primary bedroom
- Features: Dual Sinks, En Suite Bathroom, Fireplace, Garden Tub/Roman Tub, Separate Shower, Walk-In Closet(s)
- Level: First
- Dimensions: 0 x 0
Bedroom
- Features: Split Bedrooms, Walk-In Closet(s)
- Level: First
- Dimensions: 0 x 0
Bedroom
- Features: Ceiling Fan(s), En Suite Bathroom, Split Bedrooms, Walk-In Closet(s)
- Level: Second
- Dimensions: 0 x 0
Breakfast room nook
- Level: First
- Dimensions: 0 x 0
Dining room
- Level: First
- Dimensions: 0 x 0
Other
- Features: Built-in Features, Stone Counters, Separate Shower
- Level: First
- Dimensions: 0 x 0
Other
- Features: Built-in Features, Stone Counters, Separate Shower
- Level: Second
- Dimensions: 0 x 0
Game room
- Features: Ceiling Fan(s)
- Level: Second
- Dimensions: 0 x 0
Living room
- Features: Fireplace
- Level: First
- Dimensions: 0 x 0
Mud room
- Features: Built-in Features
- Level: First
- Dimensions: 0 x 0
Office
- Level: First
- Dimensions: 0 x 0
Utility room
- Features: Built-in Features, Utility Room, Utility Sink
- Level: First
- Dimensions: 0 x 0
Heating
- Central, Fireplace(s), Natural Gas
Cooling
- Central Air, Ceiling Fan(s), Electric
Appliances
- Included: Some Gas Appliances, Dishwasher, Gas Cooktop, Disposal, Gas Oven, Gas Range, Microwave, Plumbed For Gas, Range, Refrigerator, Some Commercial Grade, Vented Exhaust Fan, Wine Cooler
- Laundry: Washer Hookup, Electric Dryer Hookup, Laundry in Utility Room
Features
- Built-in Features, Chandelier, Decorative/Designer Lighting Fixtures, Double Vanity, Eat-in Kitchen, Granite Counters, High Speed Internet, Kitchen Island, Open Floorplan, Pantry, Cable TV, Vaulted Ceiling(s), Walk-In Closet(s)
- Flooring: Luxury Vinyl Plank, Tile, Wood
- Has basement: No
- Number of fireplaces: 2
- Fireplace features: Decorative, Gas, Glass Doors, Gas Log, Gas Starter, Living Room, Primary Bedroom
Interior area
- Total interior livable area: 4,000 sqft
Property
Parking
- Total spaces: 2
- Parking features: Concrete, Covered, Direct Access, Door-Single, Driveway, Epoxy Flooring, Enclosed, Garage Faces Front, Garage, Garage Door Opener, Inside Entrance, Kitchen Level, Lighted, Storage
- Attached garage spaces: 2
- Has uncovered spaces: Yes
Features
- Levels: Two
- Stories: 2
- Patio & porch: Rear Porch, Patio, Balcony, Covered
- Exterior features: Balcony, Lighting, Private Yard, Rain Gutters
- Pool features: None
- Fencing: Back Yard,Fenced,Full,Gate,High Fence,Privacy,Wood
Lot
- Size: 4,486 Square Feet
- Features: Interior Lot, Landscaped, Subdivision, Few Trees
- Residential vegetation: Grassed
Details
- Parcel number: 00000119806000000
Construction
Type & style
- Home type: SingleFamily
- Architectural style: Contemporary/Modern,Detached
- Property subtype: Single Family Residence
Materials
- Stucco
- Foundation: Slab
- Roof: Composition,Shingle
Condition
- New construction: Yes
- Year built: 2025
Utilities & green energy
- Sewer: Public Sewer
- Water: Public
- Utilities for property: Electricity Available, Electricity Connected, Natural Gas Available, Phone Available, Sewer Available, Separate Meters, Underground Utilities, Water Available, Cable Available
Community & HOA
Community
- Features: Trails/Paths, Curbs, Sidewalks
- Security: Prewired, Security System, Carbon Monoxide Detector(s), Fire Alarm, Smoke Detector(s), Security Lights
- Subdivision: Bergfeld Place
HOA
- Has HOA: No
Location
- Region: Dallas
Financial & listing details
- Tax assessed value: $1,229,760
- Annual tax amount: $7,075
- Date on market: 7/15/2025
- Cumulative days on market: 78 days
- Listing terms: Cash,Conventional,FHA,VA Loan
- Electric utility on property: Yes
Price history
| Date | Event | Price |
|---|---|---|
| 8/15/2025 | Sold | -- |
Source: NTREIS #20850793 Report a problem | ||
| 7/15/2025 | Pending sale | $1,239,900$310/sqft |
Source: NTREIS #20850793 Report a problem | ||
| 7/15/2025 | Listed for sale | $1,239,900$310/sqft |
Source: NTREIS #20850793 Report a problem | ||
| 7/5/2025 | Listing removed | $1,239,900$310/sqft |
Source: NTREIS #20850793 Report a problem | ||
| 5/13/2025 | Price change | $1,239,900-0.8%$310/sqft |
Source: NTREIS #20850793 Report a problem | ||
| 4/24/2025 | Listed for sale | $1,250,000$313/sqft |
Source: NTREIS #20850793 Report a problem | ||
| 4/16/2025 | Listing removed | $1,250,000$313/sqft |
Source: NTREIS #20850793 Report a problem | ||
| 4/1/2025 | Pending sale | $1,250,000$313/sqft |
Source: NTREIS #20850793 Report a problem | ||
| 3/24/2025 | Contingent | $1,250,000$313/sqft |
Source: NTREIS #20850793 Report a problem | ||
| 3/15/2025 | Listed for sale | $1,250,000+257.2%$313/sqft |
Source: NTREIS #20850793 Report a problem | ||
| 10/11/2023 | Sold | -- |
Source: NTREIS #20352575 Report a problem | ||
| 7/25/2023 | Pending sale | $349,900$87/sqft |
Source: NTREIS #20352575 Report a problem | ||
| 7/17/2023 | Contingent | $349,900$87/sqft |
Source: NTREIS #20352575 Report a problem | ||
| 6/10/2023 | Listed for sale | $349,900+0.3%$87/sqft |
Source: NTREIS #20352575 Report a problem | ||
| 6/8/2023 | Listing removed | -- |
Source: NTREIS #20185213 Report a problem | ||
| 5/30/2023 | Pending sale | $349,000$87/sqft |
Source: NTREIS #20185213 Report a problem | ||
| 4/17/2023 | Listed for sale | $349,000$87/sqft |
Source: NTREIS #20185213 Report a problem | ||
| 2/28/2023 | Pending sale | $349,000$87/sqft |
Source: NTREIS #20185213 Report a problem | ||
| 2/16/2023 | Contingent | $349,000$87/sqft |
Source: NTREIS #20185213 Report a problem | ||
| 1/23/2023 | Price change | $349,000-6.9%$87/sqft |
Source: NTREIS #20185213 Report a problem | ||
| 1/22/2023 | Price change | $375,000-6.2%$94/sqft |
Source: NTREIS #20185213 Report a problem | ||
| 10/28/2022 | Listed for sale | $399,900$100/sqft |
Source: NTREIS #20185213 Report a problem | ||
| 10/22/2022 | Contingent | $399,900$100/sqft |
Source: NTREIS #20185213 Report a problem | ||
| 10/13/2022 | Listed for sale | $399,900$100/sqft |
Source: NTREIS #20185213 Report a problem | ||
Public tax history
| Year | Property taxes | Tax assessment |
|---|---|---|
| 2025 | $27,383 +287% | $1,229,760 +288.5% |
| 2024 | $7,075 +2.6% | $316,560 +5.3% |
| 2023 | $6,897 -8.6% | $300,550 |
| 2022 | $7,545 +6.6% | $300,550 +12% |
| 2021 | $7,079 -2.8% | $268,340 |
| 2020 | $7,280 +10.8% | $268,340 +11.6% |
| 2019 | $6,571 +1546% | $240,380 +20.6% |
| 2018 | $399 +45.6% | $199,340 |
| 2017 | $274 -28.9% | $199,340 +53% |
| 2016 | $386 +102.8% | $130,320 |
| 2015 | $190 | $130,320 +11.5% |
| 2014 | $190 | $116,890 |
| 2013 | -- | -- |
| 2012 | -- | -- |
| 2011 | -- | -- |
| 2010 | -- | -- |
| 2009 | -- | -- |
| 2008 | -- | -- |
| 2007 | -- | -- |
| 2005 | -- | -- |
| 2004 | -- | -- |
| 2003 | -- | -- |
| 2002 | -- | -- |
| 2001 | -- | -- |
Find assessor info on the county website
Neighborhood: 75204
Nearby homes
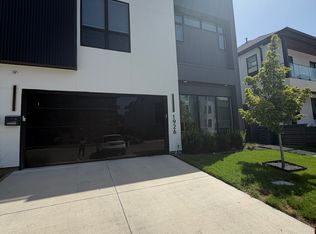
- $8,5004 bd4 ba2.5k sqft1926 California Dr, Dallas, TX 75204For Rent
- $2,106,8002 bd1 ba7.1k sqft1918 California Dr, Dallas, TX 75204Off Market
- $608,0002 bd2 ba1.7k sqft1918 California Dr #104, Dallas, TX 75204Off Market
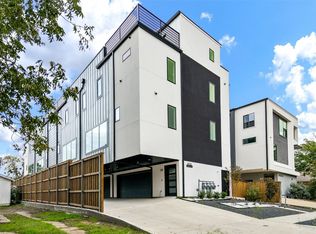
- $--2 bd3 ba1.7k sqft1918 California Dr UNIT 101, Dallas, TX 75204Sold
- $--2 bd3 ba1.7k sqft1918 California Dr #102, Dallas, TX 75204Sold
- $--2 bd3 ba1.7k sqft1918 California Dr #103, Dallas, TX 75204Sold
- $194,6002 bd1 ba796 sqft1921 Annex Ave, Dallas, TX 75204Off Market
- $752,7004 bd4 ba2.5k sqft1930 California Dr, Dallas, TX 75204Off Market
Nearby schools
GreatSchools rating
- 5/10Cesar Chavez Learning CenterGrades: PK-5Distance: 0.1 mi
- 6/10Alex W Spence Talented/Gifted AcademyGrades: 6-8Distance: 0.4 mi
- 3/10North Dallas High SchoolGrades: 9-12Distance: 0.8 mi
Schools provided by the listing agent
- Elementary: Chavez
- Middle: Spence
- High: North Dallas
- District: Dallas ISD
Source: NTREIS. This data may not be complete. We recommend contacting the local school district to confirm school assignments for this home.
Get a cash offer in 3 minutes
Find out how much your home could sell for in as little as 3 minutes with a no-obligation cash offer.
Estimated market value
$1,196,500
Get a cash offer in 3 minutes
Find out how much your home could sell for in as little as 3 minutes with a no-obligation cash offer.
Estimated market value
$1,196,500
- Texas
- Dallas County
- Dallas
- 75204
- 1922 California Dr
