Skip main navigation
For sale
  • Price cut: $20K (6/9)
    $770,000

    1922 E 28th Ave, Denver, CO 80205

    3beds
    1,655sqft
    : 
    Loading
    Get pre-qualified
    Single Family Residence
    Built in 2010
    1,940 Square Feet Lot
    $-- Zestimate®
    $465/sqft
    $-- HOA

    What's special

    Luxury finishesContemporary finishes throughoutQuality craftsmanshipThoughtful designHigh end appliancesBright open layoutQuiet street
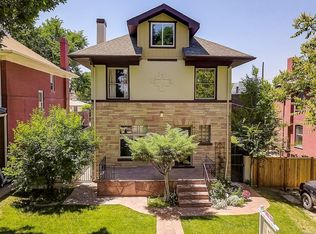
    Welcome home! Situated in Denver's sought after Whittier neighborhood, this modern home offers a rare opportunity to own newer construction in one of the city's most loved areas. Built in 2010, this home stands apart with thoughtful design, quality craftsmanship, and contemporary finishes throughout. The interior features 3 bedrooms, 3 full bathrooms, each with its own shower and a bright, open layout enhanced by open stairwells that span the home. The high end appliances and luxury finishes create a space that feels both refined and move in ready. The fully finished basement adds flexible living space, while the private balcony off the primary suite offers a quiet retreat. Above it all, a rooftop terrace spanning the entire footprint of the home provides a truly rare outdoor experience, ideal for entertaining or taking in the city and mountain surroundings. A fenced backyard adds additional outdoor living with a low maintenance surface, ready for customization to fit your outdoor vision, all set on a quiet street just minutes from downtown Denver. Enjoy close proximity to parks, schools, local restaurants, and neighborhood coffee shops, combining convenience with a more residential feel.
    98 days
    |
    344
    |
    13
    |

    Zillow last checked:

    Listing updated:

    Listed by:

    Molly Wride Smith 970-231-9531,

    Smith & Wride Real Estate

    Source: IRES as distributed by MLS GRID,MLS#: 1056249MLS Logo

    Loading...

      Facts & features

      Interior

      Bedrooms & bathrooms
      • Bedrooms: 3
      • Bathrooms: 3
      • Full bathrooms: 3
      Primary bedroom
      • Description: Vinyl
      • Features: 3/4 Primary Bath, Luxury Features Primary Bath
      • Level: Upper
      • Area: 168 Square Feet
      • Dimensions: 12 x 14
      Bedroom 2
      • Description: Vinyl
      • Level: Upper
      • Area: 132 Square Feet
      • Dimensions: 11 x 12
      Bedroom 3
      • Description: Vinyl
      • Level: Basement
      • Area: 90 Square Feet
      • Dimensions: 9 x 10
      Dining room
      • Description: Wood
      • Level: Main
      • Area: 144 Square Feet
      • Dimensions: 9 x 16
      Kitchen
      • Description: Wood
      • Level: Main
      • Area: 144 Square Feet
      • Dimensions: 12 x 12
      Living room
      • Description: Wood
      • Level: Main
      • Area: 198 Square Feet
      • Dimensions: 11 x 18
      Heating
      • Forced Air
      Cooling
      • Central Air
      Appliances
      • Included: Gas Range, Self Cleaning Oven, Dishwasher, Refrigerator, Washer, Dryer, Microwave, Disposal
      • Laundry: Washer/Dryer Hookup
      Features
      • Eat-in Kitchen, Separate Dining Room, Cathedral Ceiling(s), Open Floorplan
      • Windows: Window Coverings
      • Basement: Full,Partially Finished,Crawl Space,Sump Pump
      Interior area
      • Total structure area: 1,185
      • Total interior livable area: 1,655 sqft
      • Finished area above ground: 1,185

      Property

      Parking
      • Parking features: None
      • Details: None
      Accessibility
      • Accessibility features: Level Lot, Near Bus
      Features
      • Levels: Two
      • Stories: 2
      • Patio & porch: Patio, Deck
      • Exterior features: Sprinkler System, Balcony
      • Fencing: Fenced,Wood
      • Has view: Yes
      • View description: City
      Lot
      • Size: 1,940 Square Feet
      • Features: Corner Lot, Deciduous Trees, Level, Paved, Curbs, Gutters, Sidewalks, Alley
      Details
      • Parcel number: 226620001
      • Zoning: U-SU-B1
      • Special conditions: Private Owner

      Construction

      Type & style
      • Home type: SingleFamily
      • Architectural style: Contemporary
      • Property subtype: Single Family Residence
      Materials
      • Frame, Metal Siding, Wood Siding
      • Roof: Flat
      Condition
      • New construction: No
      • Year built: 2010

      Utilities & green energy

      • Electric: Xcel
      • Gas: Xcel
      • Water: City
      • Utilities for property: Natural Gas Available, Electricity Available, Cable Available, Satellite Avail, High Speed Avail
      Green energy
      • Energy efficient items: Windows, Doors, Thermostat

      Community & HOA

      Community
      • Security: Fire Alarm
      • Subdivision: Claytons Add
      HOA
      • Has HOA: No
      Location
      • Region: Denver

      Financial & listing details

      • Price per square foot: $465/sqft
      • Tax assessed value: $841,600
      • Annual tax amount: $4,175
      • Date on market: 4/10/2026
      • Listing terms: Cash,Conventional,FHA,VA Loan
      • Electric utility on property: Yes
      • Road surface type: Asphalt

        Estimated market value

        Not available

        Estimated sales range

        Not available

        Not available

        Price history

        DateEventPrice
        6/9/2026Price change$770,000-2.5%$465/sqft
        Source: IRES as distributed by MLS GRID #1056249 Report a problem
        5/9/2026Price change$790,000-1.3%$477/sqft
        Source: IRES as distributed by MLS GRID #1056249 Report a problem
        4/10/2026Listed for sale$800,000+96.6%$483/sqft
        Source: IRES as distributed by MLS GRID #1056249 Report a problem
        3/25/2014Sold$407,000+2%$246/sqft
        Source: Public Record Report a problem
        2/25/2014Listed for sale$399,000-2.7%$241/sqft
        Source: Equity Colorado #1217967 Report a problem
        9/25/2013Listing removed$409,900$248/sqft
        Source: Equity Colorado #1217967 Report a problem
        8/27/2013Price change$409,900-5.8%$248/sqft
        Source: Equity Colorado #1217967 Report a problem
        8/7/2013Listed for sale$435,000+2075%$263/sqft
        Source: Equity Colorado #1217967 Report a problem
        1/13/2010Sold$20,000-49.9%$12/sqft
        Source: Public Record Report a problem
        1/3/2009Listing removed$39,900$24/sqft
        Source: NRT Denver #551601 Report a problem
        8/19/2008Price change$39,900-11.1%$24/sqft
        Source: NRT Denver #551601 Report a problem
        6/19/2008Listed for sale$44,900+2873.5%$27/sqft
        Source: NRT Denver #551601 Report a problem
        10/16/2003Sold$1,510$1/sqft
        Source: Public Record Report a problem

        Public tax history

        YearProperty taxesTax assessment
        2024$4,084 +26.9%$52,710 -5.7%
        2023$3,219 +3.6%$55,920 +38.1%
        2022$3,107 -5.5%$40,480 -2.8%
        2021$3,288 +2.9%$41,640 -6%
        2020$3,195 +35.6%$44,309 -0.7%
        2019$2,356 $44,619 +46.5%
        2018$2,356 +0.3%$30,450
        2017$2,349 +1.8%$30,450 +3.2%
        2016$2,306 +18.7%$29,520
        2015$1,943 0%$29,520 +26.2%
        2014$1,944 +29.6%$23,400
        2013$1,501 +171.9%$23,400 +31.1%
        2012$552 $17,850
        Find assessor info on the county website

        Monthly payment

        Est. payment

        Payment breakdown

        Explore the cost of this home by adjusting the details. Changes won't be saved.
        All calculations are estimates and provided by Zillow, Inc. for informational purposes only. Actual amounts may vary.
        HOA fees may include property taxes on listings classified as Co-Ops. Contact the listing agent and/or owner for fee details.
        Mortgage interest rates are dependent on a number of factors, including credit score, down payment, and repayment length. Interest rate data provided by Zillow Group Marketplace, Inc. as of 1/1/1970 from various mortgage lenders with which we have lead or other similar arrangements; the Estimated Payment is an average of those rates.
        See how much you could borrow to make a competitive offer.

        Climate risks

        Neighborhood: Whittier

        Getting around

        82 / 100
        Very Walkable
        49 / 100
        Some Transit
        95 / 100
        Biker's Paradise

        Nearby schools

        GreatSchools rating
        Schools provided by the listing agent
        • Elementary: Columbine
        • Middle: Whittier
        • High: Manual

        Source: IRES as distributed by MLS GRID. This data may not be complete. We recommend contacting the local school district to confirm school assignments for this home.

        A local agent can set up tours, give advice and negotiate with sellers.

        Browse local experts

        Similar homes