Skip main navigation
Off market
  • $1,021,600

    2749 N Race St, Denver, CO 80205

    4beds
    4baths
    2,637sqft
    SingleFamily
    Built in 1906
    5,227 Square Feet Lot
    $1,021,600 Zestimate®
    $387/sqft
    $4,475 Estimated rent

    Home value

    $1,021,600

    $960,000 - $1.09M

    $4,475/mo

    Zestimate® history
    Loading
    Loading...

    Owner options

    List your home for rent

    $4,475/mo

    Rent Zestimate®

    Find your next renter with Zillow Rental Manager. Plus, with online applications, you can quickly screen prospective tenants – for free.

    Learn more

    $4,475/mo

    Rent Zestimate®

    Refinance and save

    $5,831/mo

    Est. payment

    Refinancing to a lower rate could help reduce your monthly payments and save thousands over the life of the loan.

    See today's rates

    $5,831/mo

    Est. payment

    Explore your selling options

    Work with a Zillow partner agent

    Leverage their expertise and Zillow's premium Showcase listings to get your home seen by more buyers.

    Get started

    List with your own agent

    Get your home in front of millions of buyers by listing it on Zillow.

    Learn how to do it

    Sell it yourself

    Take full control of how buyers see your home on Zillow by listing For Sale by Owner (FSBO).

    List your home

    What's special

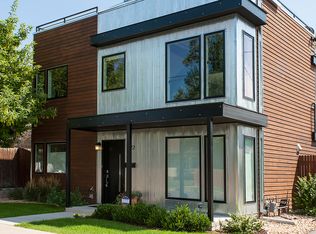
    This completely remodeled Denver Square on one of Whittier's most appealing blocks delivers plenty of historic charm with all the modern amenities. As you approach you will find a stately stone and brick exterior with a newer roof and windows. Once inside you are greeted by an open floor plan with wood floors, custom lighting, custom molding, trim, casings, and built-in's, as well as a gas fireplace with custom stone mantle. The kitchen comes equipped with 42" cherry cabinets, a kitchen island with gas range and freestanding hood, stainless appliances, granite countertops, and custom backsplash. The master suite includes a large custom closet, luxurious 5-piece bath, and master balcony retreat. Charming loft style bedroom on the 3rd floor. Don't forget about the finished garden-level basement with wet bar, full bath, office, and bonus room. A private fenced-in and landscaped backyard with a patio and pergola, and an oversized 3-car garage and workshop round out this fantastic home.

    This property is off market, which means it's not currently listed for sale or rent on Zillow. This may be different from what's available on other websites or public sources.

    Facts & features

    Interior

    Bedrooms & bathrooms
    • Bedrooms: 4
    • Bathrooms: 4
    Heating
    • Forced air, Gas
    Cooling
    • Central
    Appliances
    • Included: Dishwasher, Dryer, Microwave, Range / Oven, Refrigerator, Washer
    Features
    • Eating Space / Kitchen, Open Floor Plan, Five Piece Bath, Kitchen Island, Master Bath, Master Suite, Remodeled, Pantry, Built-Ins, Foyer/Entry
    • Flooring: Tile, Carpet, Hardwood
    • Basement: Finished
    • Has fireplace: Yes
    Interior area
    • Total interior livable area: 2,637 sqft

    Property

    Parking
    • Total spaces: 3
    • Parking features: Garage - Detached
    Features
    • Exterior features: Brick
    Lot
    • Size: 5,227 sqft
    Details
    • Parcel number: 0226620003000

    Construction

    Type & style
    • Home type: SingleFamily
    • Architectural style: Denver Square
    Materials
    • Roof: Composition
    Condition
    • Year built: 1906

    Utilities & green energy

    • Sewer: Public
    • Water: Public

    Community & neighborhood

    Location
    • Region: Denver

    Other

    Other facts
    • Cooling: Ceiling Fan, Air Conditioning-Room
    • Exterior Features: Fence, Balcony, Yard
    • Property Type: Residential
    • School District: Denver 1
    • Structural Style: 3+ Story
    • Construction Methods: Frame, Brick
    • Interior Features: Eating Space / Kitchen, Open Floor Plan, Five Piece Bath, Kitchen Island, Master Bath, Master Suite, Remodeled, Pantry, Built-Ins, Foyer/Entry
    • Sewer: Public
    • Water Source: Public
    • Construction Materials: Brick, Stone
    • Site Features: Near Public Transit
    • Laundry Availability: W/D Hookups in Unit, Washer/Dryer Included
    • Architectural Style: Denver Square
    • Co List Agent Full Name: Dan Nelson
    • Co List Agent Direct Work Phone: 303-929-5383
    • Co List Agent Email: dan@r-d-group.com
    • Co List Office Name: Madison & Company Properties
    • Co List Office Phone: 303-771-3850
    • Partial Ownership Type: Not Applicable
    • MLS: REcolorado

    Price history

    DateEventPrice
    7/23/2018Sold$751,500-1.1%$285/sqft
    Source: Public Record Report a problem
    6/16/2018Pending sale$760,000$288/sqft
    Source: Madison & Company Properties #6931131 Report a problem
    6/13/2018Listed for sale$760,000+26.7%$288/sqft
    Source: Madison & Company Properties #6931131 Report a problem
    5/7/2015Sold$600,000-4.6%$228/sqft
    Source: Public Record Report a problem
    3/20/2015Price change$629,000-1.6%$239/sqft
    Source: Vision Real Estate #6323554 Report a problem
    2/10/2015Price change$639,000-1.5%$242/sqft
    Source: Vision Real Estate #6323554 Report a problem
    11/7/2014Listed for sale$649,000+77.8%$246/sqft
    Source: Vision Real Estate #6323554 Report a problem
    8/12/2013Sold$365,000+14.8%$138/sqft
    Source: Public Record Report a problem
    4/1/2013Sold$318,000+6.4%$121/sqft
    Source: Public Record Report a problem
    8/10/2011Listing removed$299,000$113/sqft
    Source: RE/MAX Masters, Inc. #988589 Report a problem
    4/20/2011Price change$299,000-8%$113/sqft
    Source: RE/MAX Masters, Inc. #988589 Report a problem
    4/9/2011Price change$324,950-16.7%$123/sqft
    Source: RE/MAX Masters, Inc. #988589 Report a problem
    3/16/2011Price change$389,950-13.3%$148/sqft
    Source: RE/MAX Masters, Inc. #988589 Report a problem
    2/26/2011Listed for sale$449,950$171/sqft
    Source: RE/MAX Masters, Inc. #988589 Report a problem

    Public tax history

    YearProperty taxesTax assessment
    2024$5,535 +20.9%$71,430 -4.5%
    2023$4,579 +3.6%$74,820 +29.9%
    2022$4,420 +6.9%$57,580 -2.8%
    2021$4,134 +2.9%$59,230 +6.3%
    2020$4,018 +14%$55,720 -0.7%
    2019$3,526 $56,109 +23.1%
    2018$3,526 +0.3%$45,570
    2017$3,515 +14.9%$45,570 +16.4%
    2016$3,058 +86.5%$39,140
    2015$1,639 0%$39,140 +98.3%
    2014$1,640 +32.8%$19,740 +14%
    2012$1,235 -4.2%$17,320 +0%
    2011$1,289 +2.2%$17,318 -10.5%
    2010$1,261 -3.6%$19,360
    2009$1,308 +12.8%$19,360 -1.1%
    2007$1,160 +1.1%$19,580 +13%
    2006$1,147 +5.7%$17,320
    2005$1,085 +2.7%$17,320 +0.1%
    2003$1,056 +1.9%$17,300 -1.9%
    2002$1,036 $17,640 +45.1%
    2001-- $12,160

    Find assessor info on the county website

    Neighborhood: Whittier

    Nearby schools

    GreatSchools rating
    Schools provided by the listing agent
    • Elementary: Columbine
    • Middle: Wyatt
    • High: Manual
    • District: Denver 1

    Source: The MLS. This data may not be complete. We recommend contacting the local school district to confirm school assignments for this home.

    Get a cash offer in 3 minutes
    Find out how much your home could sell for in as little as 3 minutes with a no-obligation cash offer.
    Estimated market value
    $1,021,600
    Get a cash offer in 3 minutes
    Find out how much your home could sell for in as little as 3 minutes with a no-obligation cash offer.
    Estimated market value
    $1,021,600