Skip main navigation
Sold for $500,000
  • $500,000

    1922 Mahogany Way, Severance, CO 80550

    4beds
    3,018sqft
    Single Family Residence
    Built in 2006
    8,800 Square Feet Lot
    $508,200 Zestimate®
    $166/sqft
    $2,957 Estimated rent

    Home value

    $508,200

    $483,000 - $534,000

    $2,957/mo

    Zestimate® history
    Loading
    Loading...

    Owner options

    List your home for rent

    $2,957/mo

    Rent Zestimate®

    Find your next renter with Zillow Rental Manager. Plus, with online applications, you can quickly screen prospective tenants – for free.

    Learn more

    $2,957/mo

    Rent Zestimate®

    Refinance and save

    $3,126/mo

    Est. payment

    Refinancing to a lower rate could help reduce your monthly payments and save thousands over the life of the loan.

    See today's rates

    $3,126/mo

    Est. payment

    Explore your selling options

    Work with a Zillow partner agent

    Leverage their expertise and Zillow's premium Showcase listings to get your home seen by more buyers.

    Get started

    List with your own agent

    Get your home in front of millions of buyers by listing it on Zillow.

    Learn how to do it

    Sell it yourself

    Take full control of how buyers see your home on Zillow by listing For Sale by Owner (FSBO).

    List your home

    What's special

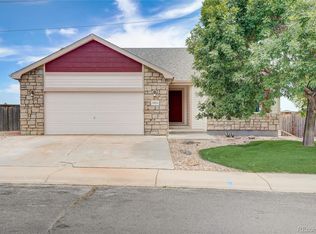
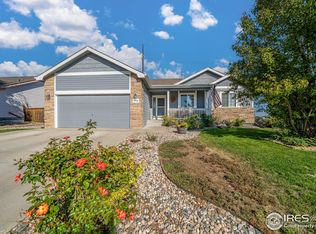
    **Back on Market at NO fault of Seller or Property**Welcome to your serene ranch-style retreat - NO METRO TAX! Wake up to breathtaking sunrises from your back porch, where mornings are greeted with spectacular views of expansive open space. Enjoy the ultimate entertainment experience with a thoughtfully appointed theater and recreation room in the basement, perfect for movie nights and gatherings. Cozy up beside the double-sided fireplace in the living room, creating a warm and inviting atmosphere for relaxation and family time. Convenient single-level living with a thoughtful floor plan that maximizes space and functionality. Ideal for nature lovers and outdoor enthusiasts, with direct access to trails and open space right from your backyard. Ample storage throughout, including over 600 sq ft of unfinished basement space and a oversized garage, providing plenty of room for all your belongings. Located in a sought-after community known for its friendly atmosphere and proximity to amenities, making it the perfect place to call home.

    Zillow last checked:

    Listing updated:

    Listed by:

    Kelly Nehls Coonrod 970-482-1781,

    RE/MAX Alliance-FTC Dwtn,

    Laura Gippert 970-222-8026,

    RE/MAX Alliance-FTC Dwtn

    Bought with:

    Patrick Connors, 100070773

    Equity Colorado-Front Range

    Source: IRES as distributed by MLS GRID,MLS#: 1013951MLS Logo

    Facts & features

    Interior

    Bedrooms & bathrooms
    • Bedrooms: 4
    • Bathrooms: 2
    • Full bathrooms: 1
    • 3/4 bathrooms: 1
    • Main level bathrooms: 2
    Rooms
    • Room types: Media Room
    Primary bedroom
    • Description: Carpet
    • Features: 3/4 Primary Bath
    • Level: Main
    • Area: 204 Square Feet
    • Dimensions: 12 x 17
    Bedroom 2
    • Description: Carpet
    • Level: Main
    • Area: 121 Square Feet
    • Dimensions: 11 x 11
    Bedroom 3
    • Description: Carpet
    • Level: Main
    • Area: 121 Square Feet
    • Dimensions: 11 x 11
    Bedroom 4
    • Description: Carpet
    • Level: Basement
    • Area: 144 Square Feet
    • Dimensions: 9 x 16
    Dining room
    • Description: Luxury Vinyl
    • Level: Main
    • Area: 120 Square Feet
    • Dimensions: 12 x 10
    Kitchen
    • Description: Luxury Vinyl
    • Level: Main
    • Area: 140 Square Feet
    • Dimensions: 10 x 14
    Laundry
    • Description: Vinyl
    • Level: Main
    • Area: 70 Square Feet
    • Dimensions: 7 x 10
    Living room
    • Description: Luxury Vinyl
    • Level: Main
    • Area: 288 Square Feet
    • Dimensions: 16 x 18
    Recreation room
    • Description: Combination
    • Level: Basement
    • Area: 1088 Square Feet
    • Dimensions: 32 x 34
    Heating
    • Forced Air
    Cooling
    • Central Air, Ceiling Fan(s)
    Appliances
    • Included: Electric Range, Dishwasher, Refrigerator, Washer, Dryer, Microwave, Disposal
    • Laundry: Washer/Dryer Hookup
    Features
    • Eat-in Kitchen, Cathedral Ceiling(s), Open Floorplan, Walk-In Closet(s), Kitchen Island, Theatre Room, Central Vacuum
    • Windows: Window Coverings
    • Basement: Full,Partially Finished,Daylight,Built-In Radon
    • Has fireplace: Yes
    • Fireplace features: Gas, Multi-Sided, Living Room
    Interior area
    • Total structure area: 1,512
    • Total interior livable area: 3,018 sqft
    • Finished area above ground: 1,512

    Property

    Parking
    • Total spaces: 2
    • Parking features: Garage Door Opener, Oversized
    • Attached garage spaces: 2
    • Details: Attached
    Accessibility
    • Accessibility features: Main Floor Bath, Accessible Bedroom, Stall Shower, Main Level Laundry
    Features
    • Levels: One
    • Stories: 1
    • Patio & porch: Patio, Deck
    • Exterior features: Sprinkler System
    • Fencing: Dog Run/Kennel
    • Has view: Yes
    • View description: Plains View, Water
    • Has water view: Yes
    • Water view: Water
    Lot
    • Size: 8,800 Square Feet
    • Features: Corner Lot, Evergreen Trees, Sloped, Abuts Public Open Space, City Limits, Paved, Curbs, Gutters, Sidewalks, Street Light, Fire Hydrant within 500 Feet
    Details
    • Parcel number: R3528605
    • Zoning: RL
    • Special conditions: Private Owner

    Construction

    Type & style
    • Home type: SingleFamily
    • Architectural style: Contemporary
    • Property subtype: Single Family Residence
    Materials
    • Frame, Brick, Vinyl Siding
    • Roof: Composition
    Condition
    • New construction: No
    • Year built: 2006

    Utilities & green energy

    • Electric: Xcel
    • Gas: Xcel
    • Sewer: Public Sewer
    • Water: City
    • Utilities for property: Natural Gas Available, Electricity Available
    Green energy
    • Energy efficient items: Windows

    Community & HOA

    Community
    • Features: Park, Trail(s)
    • Security: Security System, Fire Alarm
    • Subdivision: Timber Ridge PUD 3rd Fg
    HOA
    • Has HOA: Yes
    • Services included: Common Amenities, Management
    • HOA fee: $215 annually
    • HOA name: Timber Ridge HOA
    Location
    • Region: Severance

    Financial & listing details

    • Price per square foot: $166/sqft
    • Tax assessed value: $477,727
    • Annual tax amount: $2,545
    • Date on market: 7/11/2024
    • Listing terms: Cash,Conventional,FHA,VA Loan
    • Exclusions: security doorbell, sellers personal property
    • Electric utility on property: Yes
    • Road surface type: Asphalt

    Price history

    DateEventPrice
    9/6/2024Sold$500,000+1%$166/sqft
    Source: IRES as distributed by MLS GRID #1013951 Report a problem
    8/26/2024Pending sale$495,000$164/sqft
    Source: REcolorado as distributed by MLS GRID #IR1013951 Report a problem
    8/23/2024Listed for sale$495,000$164/sqft
    Source: REcolorado as distributed by MLS GRID #IR1013951 Report a problem
    7/18/2024Pending sale$495,000$164/sqft
    Source: REcolorado as distributed by MLS GRID #IR1013951 Report a problem
    7/11/2024Listed for sale$495,000+50.1%$164/sqft
    Source: IRES as distributed by MLS GRID #1013951 Report a problem
    4/30/2018Sold$329,750+0.2%$109/sqft
    Source: IRES as distributed by MLS GRID #844082 Report a problem
    3/15/2018Listed for sale$329,000+58.2%$109/sqft
    Source: Juszak Realty #844082 Report a problem
    5/1/2012Sold$208,000-5.4%$69/sqft
    Source: Public Record Report a problem
    7/10/2009Listing removed$219,900$73/sqft
    Source: Coldwell Banker Plains Real Estate, Inc. #588829 Report a problem
    5/30/2009Price change$219,900-4.3%$73/sqft
    Source: Coldwell Banker Plains Real Estate, Inc. #588829 Report a problem
    1/22/2009Listed for sale$229,900+3.5%$76/sqft
    Source: Coldwell Banker** #588829 Report a problem
    4/26/2007Sold$222,118$74/sqft
    Source: Public Record Report a problem

    Public tax history

    YearProperty taxesTax assessment
    2026$3,016 +8.9%$29,240 -2.1%
    2025$2,770 +8.8%$29,860 -7.9%
    2024$2,545 +6.6%$32,420 -0.9%
    2023$2,388 +7.2%$32,730 +34.4%
    2022$2,228 +8.5%$24,350 -2.8%
    2021$2,053 $25,050 +6.5%
    2020$2,053 +6.4%$23,530
    2019$1,930 -5.2%$23,530 +11.4%
    2018$2,035 +5.4%$21,130
    2017$1,930 -5.5%$21,130 +11.4%
    2016$2,042 +20.9%$18,960
    2015$1,689 +8.1%$18,960 +15.2%
    2014$1,563 $16,460
    2013-- $16,460 +4.4%
    2012-- $15,770
    2011-- $15,770 -0.3%
    2010-- $15,820
    2009-- $15,820 -7.5%
    2008-- $17,100
    2007-- $17,100 +85400%
    2006-- $20
    Find assessor info on the county website

    Neighborhood: 80550

    Nearby schools

    GreatSchools rating
    Schools provided by the listing agent
    • Elementary: Range View
    • Middle: Severance
    • High: Severance High School

    Source: IRES as distributed by MLS GRID. This data may not be complete. We recommend contacting the local school district to confirm school assignments for this home.

    Get a cash offer in 3 minutes
    Find out how much your home could sell for in as little as 3 minutes with a no-obligation cash offer.
    Estimated market value
    $508,200
    Get a cash offer in 3 minutes
    Find out how much your home could sell for in as little as 3 minutes with a no-obligation cash offer.
    Estimated market value
    $508,200