Skip main navigation
Closed
  • Price Unknown

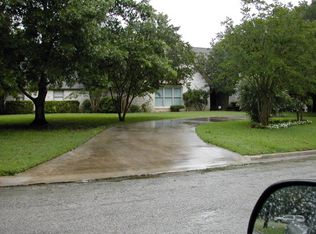
    1922 Mount Vernon, Seguin, TX 78155

    3beds
    2,334sqft
    Single Family Residence
    Built in 1983
    0.78 Acres Lot
    $432,700 Zestimate®
    $--/sqft
    $2,502 Estimated rent

    Home value

    $432,700

    $407,000 - $463,000

    $2,502/mo

    Zestimate® history
    Loading
    Loading...

    Owner options

    List your home for rent

    $2,502/mo

    Rent Zestimate®

    Find your next renter with Zillow Rental Manager. Plus, with online applications, you can quickly screen prospective tenants – for free.

    Learn more

    $2,502/mo

    Rent Zestimate®

    Refinance and save

    Refinancing to a lower rate could help reduce your monthly payments and save thousands over the life of the loan.

    See today's rates

    Explore your selling options

    Work with a Zillow partner agent

    Leverage their expertise and Zillow's premium Showcase listings to get your home seen by more buyers.

    Get started

    List with your own agent

    Get your home in front of millions of buyers by listing it on Zillow.

    Learn how to do it

    Sell it yourself

    Take full control of how buyers see your home on Zillow by listing For Sale by Owner (FSBO).

    List your home

    What's special

    Ground swimming poolBrick homeMature shade treesWainscoting throughoutOutdoor landscape lightingSpacious dining areaSeparate family room
    BEAUTIFUL home on .78 Acre lot with your own in ground swimming pool to cool off in on these hot days. This brick home is surrounded by mature shade trees. The two living, and two dining areas are great for family fun or entertaining. Kitchen with farmhouse sink, butcher block countertops, double ovens and island w/zinc countertop. Spacious dining area with glass built-in cabinets and abundance of storage. Wainscoting throughout and easy to care for tile and wood flooring. Hall has a wall of storage closets for your games, linens and more. The windows were recently replaced with energy efficient, double pane, and special opening feature. Separate family room looks out to spectacular private backyard with inviting patios, outdoor landscape lighting and a firepit for the cold evenings. Most of all, it's the location, minutes to HEB, Walmart, the hospital and newly opened department stores. It is a must see to appreciate!

    Zillow last checked:

    Listing updated:

    Listed by:

    Linda Dietz (830)379-7111,

    Century 21 Integra

    Bought with:

    Vanessa Martinez, TREC #0683515

    Keller Williams Heritage

    Source: Central Texas MLS,MLS#: 512582MLS LogoOriginating MLS: Four Rivers Association of REALTORS

    Facts & features

    Interior

    Bedrooms & bathrooms
    • Bedrooms: 3
    • Bathrooms: 2
    • Full bathrooms: 2
    Primary bedroom
    • Dimensions: 15x12
    Bedroom 2
    • Dimensions: 14x12
    Bedroom 3
    • Dimensions: 13x11
    Breakfast room nook
    • Dimensions: 12x10
    Dining room
    • Dimensions: 13x12
    Family room
    • Dimensions: 20x21
    Kitchen
    • Dimensions: 22x7
    Living room
    • Dimensions: 21x18
    Heating
    • Central, Electric, Multiple Heating Units
    Cooling
    • Central Air, Electric, 2 Units
    Appliances
    • Included: Down Draft, Double Oven, Dishwasher, Electric Cooktop, Electric Water Heater, Plumbed For Ice Maker, Some Electric Appliances, Some Gas Appliances, Built-In Oven, Cooktop
    • Laundry: Washer Hookup, Electric Dryer Hookup
    Features
    • Ceiling Fan(s), Separate/Formal Dining Room, High Ceilings, Multiple Living Areas, Multiple Dining Areas, Multiple Closets, Open Floorplan, Pull Down Attic Stairs, Storage, Tub Shower, Vaulted Ceiling(s), Window Treatments, Breakfast Bar, Kitchen Island, Kitchen/Family Room Combo, Kitchen/Dining Combo
    • Flooring: Ceramic Tile, Laminate, Wood
    • Windows: Double Pane Windows, Window Treatments
    • Attic: Pull Down Stairs
    • Number of fireplaces: 1
    • Fireplace features: Living Room, Wood Burning
    Interior area
    • Total interior livable area: 2,334 sqft

    Property

    Parking
    • Total spaces: 2
    • Parking features: Attached, Garage, Garage Door Opener, Oversized, RV Access/Parking, Garage Faces Side
    • Attached garage spaces: 2
    Features
    • Levels: One
    • Stories: 1
    • Patio & porch: Covered, Deck, Porch
    • Exterior features: Deck, Lighting, Porch, Storage
    • Has private pool: Yes
    • Pool features: Above Ground, Diving Board, In Ground, Private
    • Fencing: Back Yard,Privacy
    • Has view: Yes
    • View description: None
    • Body of water: None
    Lot
    • Size: 0.78 Acres
    • Dimensions: 180 x 187
    Details
    • Additional structures: Storage
    • Parcel number: 21805

    Construction

    Type & style
    • Home type: SingleFamily
    • Architectural style: Traditional
    • Property subtype: Single Family Residence
    Materials
    • Brick
    • Foundation: Slab
    • Roof: Composition,Shingle
    Condition
    • Resale
    • Year built: 1983

    Utilities & green energy

    • Sewer: Public Sewer
    • Water: Public
    • Utilities for property: Electricity Available, Trash Collection Public
    Green energy
    • Energy efficient items: Windows

    Community & neighborhood

    Community
    • Community features: None
    Location
    • Region: Seguin
    • Subdivision: Elmwood Village #1

    Other

    Other facts
    • Listing agreement: Exclusive Right To Sell
    • Listing terms: Cash,Conventional,FHA,VA Loan
    • Road surface type: Asphalt

    Price history

    DateEventPrice
    8/16/2023Sold--
    Source: Central Texas MLS #512582 Report a problem
    7/2/2023Pending sale$399,900$171/sqft
    Source: Central Texas MLS #512582 Report a problem
    6/29/2023Listed for sale$399,900+66.6%$171/sqft
    Source: Central Texas MLS #512582 Report a problem
    10/22/2013Listing removed$240,000+41.2%$103/sqft
    Source: Karen McMillan + Assoc REALTOR #1015493 Report a problem
    10/18/2013Sold--
    Source: Central Texas MLS #196771 Report a problem
    4/7/2011Listing removed$170,000$73/sqft
    Source: isNowListed.com Report a problem
    2/6/2011Listed for sale$170,000$73/sqft
    Source: isNowListed.com Report a problem
    12/3/2010Sold--
    Source: Public Record Report a problem

    Public tax history

    YearProperty taxesTax assessment
    2025$6,105 -15.9%$316,875 -16.6%
    2024$7,264 +62.7%$379,900 +32.5%
    2023$4,464 -10.7%$286,770 +10%
    2022$4,998 +2.3%$260,700 +10%
    2021$4,886 -3.5%$237,000
    2020$5,061 $237,000 +2.6%
    2019-- $230,948 +2.8%
    2018$4,890 +1.4%$224,719 +1.2%
    2017$4,822 +3.1%$222,000 +3.1%
    2016$4,675 +4.1%$215,264 +7.4%
    2015$4,492 $200,435 -5%
    2014$4,492 $210,917 +32.3%
    2013-- $159,389 -11.9%
    2012-- $181,007 +8.2%
    2011-- $167,351 -4.6%
    2010-- $175,506 +2.1%
    2009-- $171,914 +7%
    2008-- $160,674 -2.9%
    2007-- $165,409 +9.9%
    2006-- $150,505 +4.5%
    2005-- $144,079 -3.7%
    2004-- $149,557 +4.6%
    2003-- $142,945
    2002-- --
    2001-- --
    2000-- --

    Find assessor info on the county website

    Neighborhood: 78155

    Nearby schools

    GreatSchools rating
    Schools provided by the listing agent
    • High: Seguin High School
    • District: Seguin ISD

    Source: Central Texas MLS. This data may not be complete. We recommend contacting the local school district to confirm school assignments for this home.

    Get a cash offer in 3 minutes
    Find out how much your home could sell for in as little as 3 minutes with a no-obligation cash offer.
    Estimated market value
    $432,700
    Get a cash offer in 3 minutes
    Find out how much your home could sell for in as little as 3 minutes with a no-obligation cash offer.
    Estimated market value
    $432,700