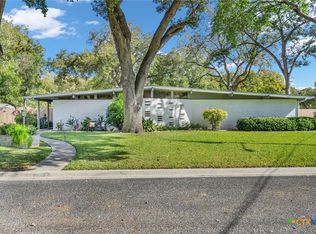
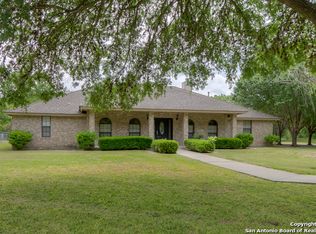
1939 Wayside Dr, Seguin, TX 78155
Home value
$467,000
$439,000 - $500,000
$2,607/mo
Owner options
$2,607/mo
Rent Zestimate®
Find your next renter with Zillow Rental Manager. Plus, with online applications, you can quickly screen prospective tenants – for free.
$2,607/mo
Rent Zestimate®
Refinancing to a lower rate could help reduce your monthly payments and save thousands over the life of the loan.
Explore your selling options
Work with a Zillow partner agent
Leverage their expertise and Zillow's premium Showcase listings to get your home seen by more buyers.
Get startedList with your own agent
Get your home in front of millions of buyers by listing it on Zillow.
Learn how to do itSell it yourself
Take full control of how buyers see your home on Zillow by listing For Sale by Owner (FSBO).
List your homeWhat's special
Zillow last checked:
Listing updated:
Heath Anders (830)214-6002,
Anders Pierce Realty, LLC
Leticia Sanders, TREC #0595697
Alamo Red Door Realty-San Anto
, TREC #null
Facts & features
Interior
Bedrooms & bathrooms
- Bedrooms: 4
- Bathrooms: 3
- Full bathrooms: 2
- 1/2 bathrooms: 1
Primary bedroom
- Dimensions: 14 X 16
Bedroom 2
- Dimensions: 15 X 12
Bedroom 3
- Dimensions: 12 X 18
Bedroom 4
- Dimensions: 12 X 12
Primary bathroom
- Dimensions: 11 X 15
Breakfast room nook
- Dimensions: 11 X 9
Dining room
- Dimensions: 15 X 12
Entry foyer
- Dimensions: 15 X 6
Kitchen
- Dimensions: 13 x 13
Laundry
- Dimensions: 8 X 13
Living room
- Dimensions: 15 X 15
Living room
- Features: Multiple Living Areas
- Dimensions: 28 X 21
Heating
- Multiple Heating Units
Cooling
- 2 Units
Appliances
- Included: Dishwasher, Electric Cooktop, Built-In Oven, Cooktop
- Laundry: Laundry in Utility Room, Laundry Room
Features
- Bookcases, Separate/Formal Dining Room, Primary Downstairs, Multiple Living Areas, Multiple Dining Areas, Main Level Primary, Split Bedrooms, See Remarks, Walk-In Closet(s), Breakfast Bar, Breakfast Area, Kitchen/Family Room Combo, Kitchen/Dining Combo, Pantry, Solid Surface Counters, Walk-In Pantry
- Flooring: Carpet, Ceramic Tile, Hardwood
- Attic: Other,See Remarks
- Number of fireplaces: 1
- Fireplace features: Living Room
Interior area
- Total interior livable area: 3,407 sqft
Property
Parking
- Total spaces: 3
- Parking features: Garage, Garage Faces Side
- Garage spaces: 3
Features
- Levels: Two
- Stories: 2
- Patio & porch: Covered, Patio
- Exterior features: Covered Patio
- Pool features: None
- Fencing: Privacy
- Has view: Yes
- View description: None
- Body of water: None
Lot
- Size: 0.79 Acres
Details
- Parcel number: 21807
Construction
Type & style
- Home type: SingleFamily
- Architectural style: Traditional
- Property subtype: Single Family Residence
Materials
- Stone Veneer
- Foundation: Slab
- Roof: Composition,Shingle
Condition
- Resale
- Year built: 1977
Details
- Builder name: Moreno
Utilities & green energy
- Sewer: Public Sewer
- Water: Public
- Utilities for property: Trash Collection Public
Community & HOA
Community
- Features: None, Curbs
- Subdivision: Elmwood Village #1
HOA
- Has HOA: No
Location
- Region: Seguin
Financial & listing details
- Tax assessed value: $274,791
- Annual tax amount: $3,760
- Date on market: 11/12/2025
- Cumulative days on market: 88 days
- Listing agreement: Exclusive Right To Sell
- Listing terms: Cash,Conventional,FHA,VA Loan
Price history
| Date | Event | Price |
|---|---|---|
| 2/27/2026 | Sold | -- |
Source: | ||
| 2/8/2026 | Pending sale | $490,000$144/sqft |
Source: | ||
| 1/22/2026 | Contingent | $490,000$144/sqft |
Source: | ||
| 11/12/2025 | Listed for sale | $490,000$144/sqft |
Source: | ||
Public tax history
| Year | Property taxes | Tax assessment |
|---|---|---|
| 2025 | $3,760 -27.3% | $274,791 -16.2% |
| 2024 | $5,169 +10.3% | $327,910 +10% |
| 2023 | $4,685 | $298,100 +10% |
| 2022 | -- | $271,000 +2.3% |
| 2021 | $5,503 | $265,000 -4.4% |
| 2020 | -- | $277,274 +10% |
| 2019 | -- | $252,067 -3.9% |
| 2018 | $5,769 +4.6% | $262,252 +4.2% |
| 2017 | $5,517 +4.8% | $251,686 -4.7% |
| 2016 | $5,262 +18.1% | $264,162 +16.2% |
| 2015 | $4,454 | $227,330 +8.7% |
| 2014 | $4,454 | $209,200 +9.1% |
| 2013 | -- | $191,695 -10.7% |
| 2012 | -- | $214,678 +11.7% |
| 2011 | -- | $192,116 -15.9% |
| 2010 | -- | $228,532 +1.3% |
| 2009 | -- | $225,508 +3.6% |
| 2008 | -- | $217,751 +15.5% |
| 2007 | -- | $188,523 +147.6% |
| 2006 | -- | $76,126 -0.1% |
| 2005 | -- | $76,223 -51.2% |
| 2004 | -- | $156,177 +10% |
| 2003 | -- | $141,979 |
| 2002 | -- | -- |
| 2001 | -- | -- |
| 2000 | -- | -- |
Neighborhood: 78155
Nearby homes
- $456,800-- bd-- ba3.4k sqft1923 Wayside Dr, Seguin, TX 78155Off Market
- $--3 bd2 ba1.8k sqft531 Berkeley St, Seguin, TX 78155Sold

- $7,645-- bd-- ba-- sqftMonticello, Seguin, TX 78155Off Market
- $413,4003 bd2 ba2.3k sqft649 Wakefield, Seguin, TX 78155Off Market

- $--4 bd2 ba3.5k sqft1942 Mount Vernon, Seguin, TX 78155Sold
- $--3 bd2 ba2.3k sqft1922 Mount Vernon, Seguin, TX 78155Sold
- $330,4003 bd2 ba1.7k sqft546 Arlington St, Seguin, TX 78155Off Market
- $456,8003 bd3 ba2.8k sqft1907 Wayside Dr, Seguin, TX 78155Off Market
Nearby schools
GreatSchools rating
- 6/10Koennecke Elementary SchoolGrades: K-5Distance: 1.1 mi
- 2/10Jim Barnes Middle SchoolGrades: 6-8Distance: 1.1 mi
- 3/10Seguin High SchoolGrades: 9-12Distance: 1.3 mi
Schools provided by the listing agent
- High: Seguin High School
- District: Seguin ISD
Source: Central Texas MLS. This data may not be complete. We recommend contacting the local school district to confirm school assignments for this home.
Get a cash offer in 3 minutes
- Texas
- Guadalupe County
- Seguin
- 78155
- 1939 Wayside Dr