Skip main navigation
Off market
  • Price Unknown

    1922 N Old Mill Dr #Y8tq99, Pocomoke City, MD 21851

    3beds
    1,333sqft
    SingleFamily
    Built in 2023
    -- sqft lot
    $-- Zestimate®
    $--/sqft
    $2,124 Estimated rent

    Home value

    Not available

    Estimated sales range

    Not available

    $2,124/mo

    Zestimate® history
    Loading
    Loading...

    Owner options

    List your home for rent

    $2,124/mo

    Rent Zestimate®

    Find your next renter with Zillow Rental Manager. Plus, with online applications, you can quickly screen prospective tenants – for free.

    Learn more

    $2,124/mo

    Rent Zestimate®

    Refinance and save

    Refinancing to a lower rate could help reduce your monthly payments and save thousands over the life of the loan.

    See today's rates

    Explore your selling options

    Work with a Zillow partner agent

    Leverage their expertise and Zillow's premium Showcase listings to get your home seen by more buyers.

    Get started

    List with your own agent

    Get your home in front of millions of buyers by listing it on Zillow.

    Learn how to do it

    Sell it yourself

    Take full control of how buyers see your home on Zillow by listing For Sale by Owner (FSBO).

    List your home

    What's special

    Hall bathroomWalk-in closetFunctional kitchenOpen-concept floorplanFull-size washerLinen closetSliding glass door

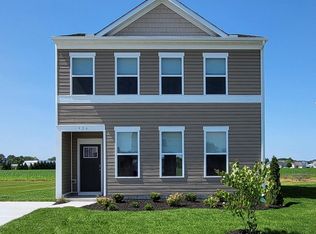
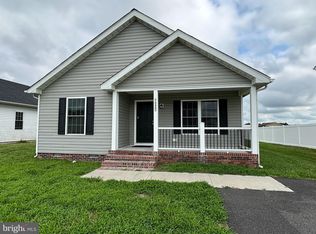
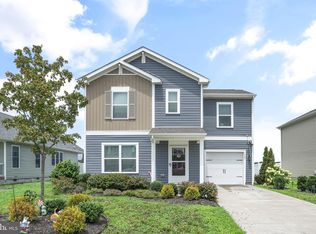
    The Essex is a cozy two-story home with three spacious bedrooms, two-and-a-half bathrooms and a one-car garage. This 1,333 square foot inviting home gives you the features that you need and the space that you desire. As you enter from the front porch, the foyer leads you to the sizeable family room with an abundance of natural light. The open-concept floorplan allows the family room to flow easily into the eat-in kitchen. The functional kitchen features an L-shaped counter, stainless steel appliances and a pantry along with a sliding glass door for easy access to the backyard. The convenient powder room is located near the one-car garage and coat closet. Upstairs, the owner's suite is a quiet retreat featuring a walk-in closet and a private, full bath with a walk-in shower. Continuing down the hallway, the two additional well-sized bedrooms, each with plenty of closet space, a hall bathroom, and a linen closet are all located upstairs. The convenient upstairs laundry closet comes complete with a full-size washer and dryer. This home includes the exclusive D.R. Horton Smart-Home Package through Safe Haven that will give you complete peace of mind living in your new home. Pictures, photographs, colors, features, and sizes are for illustration purposes only and will vary from the homes as built.

    This property is not currently displayed as for sale or rent on Zillow. This may be different from what's on other websites or public sources.

    Facts & features

    Interior

    Bedrooms & bathrooms
    • Bedrooms: 3
    • Bathrooms: 3
    • Full bathrooms: 2
    • 1/2 bathrooms: 1
    Interior area
    • Total interior livable area: 1,333 sqft

    Property

    Parking
    • Total spaces: 1

    Construction

    Type & style
    • Home type: SingleFamily
    Condition
    • Year built: 2023

    Community & HOA

    Location
    • Region: Pocomoke City

    Price history

    DateEventPrice
    11/4/2023Listing removed--
    Source: DR Horton Report a problem
    8/5/2023Price change$244,990-7.5%$184/sqft
    Source: DR Horton Report a problem
    5/25/2023Listed for sale$264,990$199/sqft
    Source: DR Horton Report a problem

    Public tax history

    Tax history is unavailable.

    Neighborhood: 21851

    Nearby schools

    GreatSchools rating
    Schools provided by the listing agent
    • Elementary: Pocomoke Elementary
    • Middle: Pocomoke Middle School
    • High: Pocomoke High School
    • District: Worcester County Public Schools

    Source: The MLS. This data may not be complete. We recommend contacting the local school district to confirm school assignments for this home.