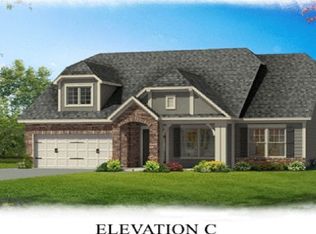
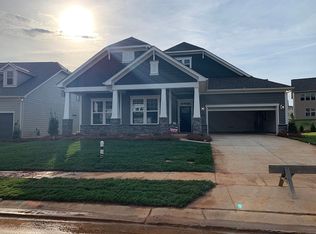
This lovely open floor plan has a master on the main floor. There are also 8 ft. doors on the first level. The kitchen has 42" kitchen cabinets and granite.Features of this home include: ? Ranch plus optional second floor including loft, bed and full bath? Oversized two car garage ? Tray Ceiling and Bay Window in the Master Suite? Enlarged master shower with tile shower pan? Gas direct vent fireplace? Built in Drop Zone? SS appliances including 36? gas range? 42? Kitchen cabinets with linen finish, oversize island? Direct access from master closet to laundry room ? 10' Ceilings on main level
This property is not currently displayed as for sale or rent on Zillow. This may be different from what's on other websites or public sources.