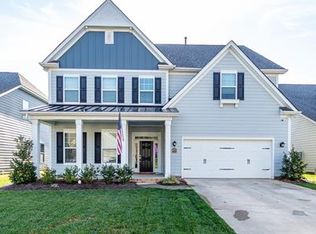
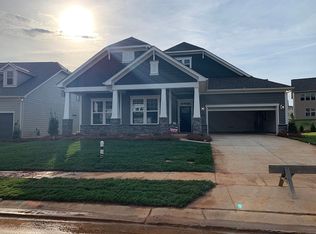
Quality craftsmanship and attention to detail abound in this best-selling ranch + upstairs new home! Upon entering you will find a foyer complete with heavy moldings, 8' interior doors, decorative columns, private study & dining room perfect for hosting dinner parties. The open kitchen features large island w/ plenty of seating, white colored cabinets with gray accent island, SS gas appliances, granite and subway tile backsplash. Breakfast area leads to covered porch made for relaxing. Family room features as direct vent fireplace with upgraded mantle. Bay window in master adds space and allows great natural light. Master en suite includes garden tub and shower with tile surround, large WIC and granite double bowl vanity. Oak stair treads lead to the private upstairs bedroom and full bath for your guests. Please note square footage is based on plans and blue prints. We are conveniently located near the recently opened Monroe Expressway which provides an alternate route to U.S. 74 Features of this home: * Ranch plus optional second floor including loft, bed and full bath * Private study and formal dining room * Tray Ceiling in the Master Suite * 10' Ceilings and 8' doors on main level * Gas direct vent fireplace * Covered back porch * SS appliances including 36" gas range * 42" Kitchen cabinets with white finish with gray accent island, subway tile backsplash and granite * Master bedroom features bay window, en-suite features shower and garden tub
This property is not currently displayed as for sale or rent on Zillow. This may be different from what's on other websites or public sources.