JUST LISTED! Seller offering $5,000 in closing costs assistance. Welcome home to this beautifully remodeled 3-bedroom, 2.5-bath, 2 car garge in rear home featuring an open-concept design and stylish finishing touches throughout. The inviting primary suite located downstairs features a spacious bedroom, large ensuite bathroom, and generous walk-in closets, creating the perfect private retreat.Upstairs bonus room offers flexible space perfect for a home office, game room, or potential 4th bedroom. The gourmet kitchen boasts of granite countertops, stainless steel appliances, custom cabinetry, oversized island, double ovens, and a spacious walk-in pantry. Step outside to enjoy the covered patio and outdoor kitchen complete with granite countertops — ideal for entertaining. Backyard also features an 8-foot board-on-board privacy fence and electric gate for added security and convenience.
Sold
Price Unknown
1922 Rustic Creek Dr, Garland, TX 75040
3beds
2,127sqft
Single Family Residence
Built in 2005
6,926 Square Feet Lot
$344,600 Zestimate®
$--/sqft
$2,386 Estimated rent
Home value
$344,600
$317,000 - $372,000
$2,386/mo
Zestimate® history
Owner options
List your home for rent
$2,386/mo
Rent Zestimate®
Find your next renter with Zillow Rental Manager. Plus, with online applications, you can quickly screen prospective tenants – for free.
$2,386/mo
Rent Zestimate®
Refinance and save
$287/mo
Est. payment
Refinancing to a lower rate could help reduce your monthly payments and save thousands over the life of the loan.
$287/mo
Est. payment
Explore your selling options
Work with a Zillow partner agent
Leverage their expertise and Zillow's premium Showcase listings to get your home seen by more buyers.
Get startedList with your own agent
Get your home in front of millions of buyers by listing it on Zillow.
Learn how to do itSell it yourself
Take full control of how buyers see your home on Zillow by listing For Sale by Owner (FSBO).
List your homeWhat's special
Stylish finishing touches throughoutStainless steel appliancesSpacious bedroomGranite countertopsCovered patioGenerous walk-in closetsLarge ensuite bathroom
Zillow last checked:
Listing updated:
Listed by:
Michelle Carrasco 0527346 817-354-7653,
Century 21 Mike Bowman, Inc. 817-354-7653
Bought with:
Rachael Wang, 0619486
Redfin Corporation
Source: NTREIS,MLS#: 21268000
Facts & features
Interior
Bedrooms & bathrooms
- Bedrooms: 3
- Bathrooms: 3
- Full bathrooms: 2
- 1/2 bathrooms: 1
Primary bedroom
- Features: Walk-In Closet(s)
- Level: First
- Dimensions: 16 x 13
Bedroom
- Level: Second
- Dimensions: 10 x 12
Bedroom
- Level: Second
- Dimensions: 10 x 14
Bedroom
- Level: Second
- Dimensions: 10 x 14
Primary bathroom
- Level: First
- Dimensions: 8 x 12
Dining room
- Level: First
- Dimensions: 10 x 10
Game room
- Level: Second
- Dimensions: 13 x 13
Kitchen
- Features: Built-in Features, Dual Sinks, Kitchen Island, Pantry, Stone Counters, Walk-In Pantry
- Level: First
- Dimensions: 17 x 11
Living room
- Level: First
- Dimensions: 17 x 16
Utility room
- Level: First
- Dimensions: 7 x 5
Heating
- Central
Cooling
- Central Air
Appliances
- Included: Dishwasher, Electric Cooktop, Microwave, Trash Compactor
- Laundry: Washer Hookup, Dryer Hookup, Laundry in Utility Room
Features
- Decorative/Designer Lighting Fixtures, Double Vanity, Eat-in Kitchen, Granite Counters, Kitchen Island
- Flooring: Carpet, Ceramic Tile, Vinyl
- Has basement: No
- Number of fireplaces: 1
- Fireplace features: Gas, Living Room
Interior area
- Total interior livable area: 2,127 sqft
Property
Parking
- Total spaces: 2
- Parking features: Garage Faces Rear
- Attached garage spaces: 2
Features
- Levels: Two
- Stories: 2
- Patio & porch: Covered
- Pool features: None
- Fencing: Gate,Wood
Lot
- Size: 6,926 Square Feet
Details
- Parcel number: 26112040010160000
Construction
Type & style
- Home type: SingleFamily
- Architectural style: Traditional,Detached
- Property subtype: Single Family Residence
Materials
- Brick
- Foundation: Slab
- Roof: Composition
Condition
- Year built: 2005
Utilities & green energy
- Sewer: Public Sewer
- Water: Public
- Utilities for property: Sewer Available, Water Available
Community & HOA
Community
- Security: Security System
- Subdivision: Creekside Estates
HOA
- Has HOA: Yes
- Services included: All Facilities
- HOA fee: $287 semi-annually
- HOA name: Neighborhood Management Inc.
- HOA phone: 972-359-1548
Location
- Region: Garland
Financial & listing details
- Tax assessed value: $381,480
- Annual tax amount: $9,135
- Date on market: 5/15/2026
- Cumulative days on market: 41 days
- Listing terms: Cash,Conventional,FHA,VA Loan
Price history
| Date | Event | Price |
|---|---|---|
| 7/28/2026 | Sold | -- |
Source: NTREIS #21268000 Report a problem | ||
| 7/2/2026 | Pending sale | $360,000$169/sqft |
Source: NTREIS #21268000 Report a problem | ||
| 6/25/2026 | Contingent | $360,000$169/sqft |
Source: NTREIS #21268000 Report a problem | ||
| 5/15/2026 | Listed for sale | $360,000+35.8%$169/sqft |
Source: NTREIS #21268000 Report a problem | ||
| 3/12/2019 | Listing removed | $265,000$125/sqft |
Source: Beam Real Estate, LLC #13938797 Report a problem | ||
| 2/17/2019 | Pending sale | $265,000$125/sqft |
Source: Beam Real Estate, LLC #13938797 Report a problem | ||
| 1/27/2019 | Price change | $265,000-3.6%$125/sqft |
Source: Beam Real Estate, LLC #13938797 Report a problem | ||
| 11/10/2018 | Price change | $275,000-3.2%$129/sqft |
Source: Beam Real Estate, LLC #13938797 Report a problem | ||
| 10/11/2018 | Price change | $284,000-1.7%$134/sqft |
Source: Beam Real Estate, LLC #13938797 Report a problem | ||
| 9/25/2018 | Listed for sale | $289,000$136/sqft |
Source: Beam Real Estate, LLC #13938797 Report a problem | ||
Public tax history
| Year | Property taxes | Tax assessment |
|---|---|---|
| 2025 | $2,037 +0.2% | $381,480 |
| 2024 | $2,034 +8.7% | $381,480 +11.2% |
| 2023 | $1,870 -5.9% | $343,030 |
| 2022 | $1,988 +22.5% | $343,030 +30.3% |
| 2021 | $1,623 -3.7% | $263,340 |
| 2020 | $1,685 +48.2% | $263,340 +3.1% |
| 2019 | $1,137 +8.3% | $255,470 +31.4% |
| 2018 | $1,049 -75.1% | $194,370 |
| 2017 | $4,221 +10.6% | $194,370 +19.4% |
| 2016 | $3,818 +16.5% | $162,760 +22% |
| 2015 | $3,278 | $133,440 |
| 2014 | $3,278 | $133,440 |
| 2013 | -- | -- |
| 2012 | -- | -- |
| 2011 | -- | -- |
| 2010 | -- | -- |
| 2009 | -- | -- |
| 2008 | -- | -- |
| 2007 | -- | -- |
| 2005 | -- | -- |
| 2004 | -- | -- |
| 2003 | -- | -- |
Find assessor info on the county website
Neighborhood: Creekside
Nearby homes
- $311,6003 bd2 ba1.8k sqft1918 Rustic Creek Dr, Garland, TX 75040Off Market
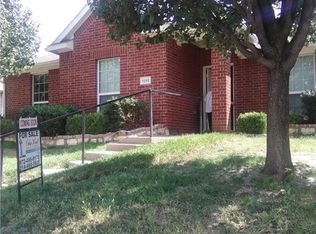
- $474,0005 bd4 ba3.2k sqft1926 Rustic Creek Dr, Garland, TX 75040For Sale

- $366,5004 bd2 ba2.8k sqft1914 Rustic Creek Dr, Garland, TX 75040Off Market
- $343,9003 bd2 ba2k sqft1950 Novel Dr, Garland, TX 75040Off Market
- $318,9003 bd2 ba1.8k sqft1954 Novel Dr, Garland, TX 75040Off Market
- $--3 bd2 ba2k sqft1946 Novel Dr, Garland, TX 75040Sold
- $--5 bd4 ba3.3k sqft1910 Rustic Creek Dr, Garland, TX 75040Sold
- $--3 bd3 ba2k sqft1934 Rustic Creek Dr, Garland, TX 75040Sold
Nearby schools
GreatSchools rating
- NAClub Hill Elementary SchoolGrades: 3-5Distance: 1.3 mi
- 9/10Austin Academy For ExcellenceGrades: 6-8Distance: 0.8 mi
- 2/10South Garland High SchoolGrades: 8-12Distance: 1.8 mi
Schools provided by the listing agent
- District: Garland ISD
Source: NTREIS. This data may not be complete. We recommend contacting the local school district to confirm school assignments for this home.
Get a cash offer in 3 minutes
Find out how much your home could sell for in as little as 3 minutes with a no-obligation cash offer.
Estimated market value
$344,600
Get a cash offer in 3 minutes
Find out how much your home could sell for in as little as 3 minutes with a no-obligation cash offer.
Estimated market value
$344,600
- Texas
- Dallas County
- Garland
- 75040
- Creekside
- 1922 Rustic Creek Dr
