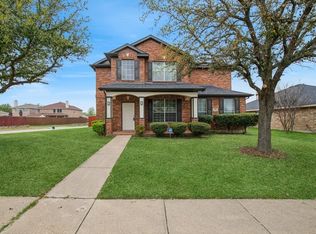
Back on Market at no fault to the home! This home is perfect for you! This 3 bedroom, 2 and a half bathroom home offers two living areas, one upstairs and one downstairs, separate dining room that could be used as office or study space, beautiful bay window seating in kitchen next to breakfast table. All appliances in kitchen are 6 months old and well maintained. Your downstairs living area offers an open floor plan with lots of natural lighting and high ceilings. It gets even better, the outside of the home is just as beautiful and well maintained as the inside. Your electrical gate gives you access to your garage, driveway and backyard. The backyard patio area is perfect for cookouts and get togethers. Come and see this home today. Buyer and Buyers agent to verify all information including, but not limited to schools and measurements.
Sold
Price Unknown
1934 Rustic Creek Dr, Garland, TX 75040
3beds
2,098sqft
Single Family Residence
Built in 2006
6,534 Square Feet Lot
$364,600 Zestimate®
$--/sqft
$2,376 Estimated rent
Home value
$364,600
$346,000 - $383,000
$2,376/mo
Zestimate® history
Owner options
List your home for rent
$2,376/mo
Rent Zestimate®
Find your next renter with Zillow Rental Manager. Plus, with online applications, you can quickly screen prospective tenants – for free.
$2,376/mo
Rent Zestimate®
Refinance and save
$227/mo
Est. payment
Refinancing to a lower rate could help reduce your monthly payments and save thousands over the life of the loan.
$227/mo
Est. payment
Explore your selling options
Work with a Zillow partner agent
Leverage their expertise and Zillow's premium Showcase listings to get your home seen by more buyers.
Get startedList with your own agent
Get your home in front of millions of buyers by listing it on Zillow.
Learn how to do itSell it yourself
Take full control of how buyers see your home on Zillow by listing For Sale by Owner (FSBO).
List your homeWhat's special
High ceilingsOpen floor planBackyard patio areaSeparate dining roomStudy spaceElectrical gateBeautiful bay window seating
Zillow last checked:
Listing updated:
Listed by:
Jessica Banales 0745391 972-806-1742,
Evolve Real Estate LLC 972-806-1742
Bought with:
Sally Mireles
Keller Williams Realty
Source: NTREIS,MLS#: 20386122
Facts & features
Interior
Bedrooms & bathrooms
- Bedrooms: 3
- Bathrooms: 3
- Full bathrooms: 2
- 1/2 bathrooms: 1
Primary bedroom
- Features: Garden Tub/Roman Tub, Walk-In Closet(s)
- Level: First
- Dimensions: 0 x 0
Living room
- Features: Fireplace
- Level: First
- Dimensions: 13 x 12
Utility room
- Level: First
- Dimensions: 7 x 5
Appliances
- Included: Dishwasher, Electric Cooktop, Disposal, Gas Water Heater, Microwave
Features
- Granite Counters, Kitchen Island, Pantry, Cable TV, Walk-In Closet(s)
- Has basement: No
- Number of fireplaces: 1
- Fireplace features: Gas
Interior area
- Total interior livable area: 2,098 sqft
Property
Parking
- Total spaces: 4
- Parking features: Electric Gate, Garage, Garage Faces Rear
- Attached garage spaces: 2
- Carport spaces: 2
- Covered spaces: 4
Features
- Levels: Two
- Stories: 2
- Pool features: None
Lot
- Size: 6,534 Square Feet
Details
- Parcel number: 26112040020010000
Construction
Type & style
- Home type: SingleFamily
- Architectural style: Detached
- Property subtype: Single Family Residence
Condition
- Year built: 2006
Utilities & green energy
- Sewer: Public Sewer
- Water: Public
- Utilities for property: Sewer Available, Water Available, Cable Available
Community & HOA
Community
- Subdivision: Creekside Estates
HOA
- Has HOA: Yes
- Services included: Association Management
- HOA fee: $227 semi-annually
- HOA name: Neighborhood Managment
- HOA phone: 972-359-1548
Location
- Region: Garland
Financial & listing details
- Tax assessed value: $382,320
- Annual tax amount: $7,632
- Date on market: 7/20/2023
- Cumulative days on market: 43 days
- Listing terms: Cash,Conventional,FHA,VA Loan
- Exclusions: Fridge, Washer, Dryer, Security Cameras, Door Lock Pads, All personal belongings, TV's and mounts
Price history
| Date | Event | Price |
|---|---|---|
| 9/27/2023 | Sold | -- |
Source: NTREIS #20386122 Report a problem | ||
| 9/6/2023 | Pending sale | $369,900$176/sqft |
Source: NTREIS #20386122 Report a problem | ||
| 9/2/2023 | Contingent | $369,900$176/sqft |
Source: NTREIS #20386122 Report a problem | ||
| 8/25/2023 | Listed for sale | $369,900$176/sqft |
Source: NTREIS #20386122 Report a problem | ||
| 8/21/2023 | Contingent | $369,900$176/sqft |
Source: NTREIS #20386122 Report a problem | ||
| 8/10/2023 | Price change | $369,900-1.3%$176/sqft |
Source: NTREIS #20386122 Report a problem | ||
| 8/2/2023 | Price change | $374,900-1.3%$179/sqft |
Source: NTREIS #20386122 Report a problem | ||
| 7/20/2023 | Listed for sale | $379,900+5.6%$181/sqft |
Source: NTREIS #20386122 Report a problem | ||
| 2/6/2023 | Sold | -- |
Source: NTREIS #20227171 Report a problem | ||
| 1/21/2023 | Pending sale | $359,900$172/sqft |
Source: NTREIS #20227171 Report a problem | ||
| 1/15/2023 | Contingent | $359,900$172/sqft |
Source: NTREIS #20227171 Report a problem | ||
| 1/3/2023 | Listed for sale | $359,900+53.2%$172/sqft |
Source: NTREIS #20227171 Report a problem | ||
| 8/7/2017 | Listing removed | $234,900$112/sqft |
Source: Pro-Star Realty LLC #13554601 Report a problem | ||
| 7/28/2017 | Pending sale | $234,900$112/sqft |
Source: Pro-Star Realty LLC #13554601 Report a problem | ||
| 6/7/2017 | Price change | $234,900-2.1%$112/sqft |
Source: Pro-Star Realty LLC #13554601 Report a problem | ||
| 4/14/2017 | Price change | $239,900-4%$114/sqft |
Source: Pro-Star Realty LLC #13554601 Report a problem | ||
| 4/4/2017 | Price change | $249,900-3.8%$119/sqft |
Source: Pro-Star Realty LLC #13554601 Report a problem | ||
| 3/10/2017 | Listed for sale | $259,900$124/sqft |
Source: Pro-Star Realty LLC #13554601 Report a problem | ||
Public tax history
| Year | Property taxes | Tax assessment |
|---|---|---|
| 2025 | $1,634 +0.2% | $382,320 |
| 2024 | $1,631 +176.6% | $382,320 +23.2% |
| 2023 | $590 -4.8% | $310,380 |
| 2022 | $619 -1.3% | $310,380 +44.4% |
| 2021 | $628 | $215,000 |
Find assessor info on the county website
Neighborhood: Creekside
Nearby homes
- $425,1004 bd2 ba3.2k sqft1938 Rustic Creek Dr, Garland, TX 75040Off Market
- $474,0005 bd4 ba3.2k sqft1926 Rustic Creek Dr, Garland, TX 75040For Sale

- $320,3004 bd2 ba1.9k sqft1942 Rustic Creek Dr, Garland, TX 75040Off Market

- $--5 bd4 ba3.2k sqft1958 Novel Dr, Garland, TX 75040Sold
- $323,6003 bd2 ba1.8k sqft2002 Novel Dr, Garland, TX 75040Off Market
- $--3 bd3 ba2.1k sqft1922 Rustic Creek Dr, Garland, TX 75040Sold
- $331,1003 bd2 ba1.7k sqft1933 Rustic Creek Dr, Garland, TX 75040Off Market
- $320,8003 bd2 ba1.8k sqft1950 Rustic Creek Dr, Garland, TX 75040Off Market
Nearby schools
GreatSchools rating
- NAClub Hill Elementary SchoolGrades: 3-5Distance: 1.3 mi
- 9/10Austin Academy For ExcellenceGrades: 6-8Distance: 0.8 mi
- 2/10South Garland High SchoolGrades: 8-12Distance: 1.8 mi
Schools provided by the listing agent
- District: Garland ISD
Source: NTREIS. This data may not be complete. We recommend contacting the local school district to confirm school assignments for this home.
Get a cash offer in 3 minutes
Find out how much your home could sell for in as little as 3 minutes with a no-obligation cash offer.
Estimated market value
$364,600
Get a cash offer in 3 minutes
Find out how much your home could sell for in as little as 3 minutes with a no-obligation cash offer.
Estimated market value
$364,600
- Texas
- Dallas County
- Garland
- 75040
- Creekside
- 1934 Rustic Creek Dr
