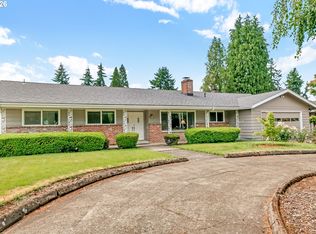
Imagine morning coffee overlooking the greens and evenings by the fire - this spacious one-level home makes both easy. Set in North Albany overlooking Spring Hill Golf Club and the 18th green, this spacious one-level home pairs a beautiful setting with comfortable spaces designed for both quiet moments and time together. Start the morning with coffee and a view of the course, gather around one of two fireplaces on cooler evenings, or host family and friends with plenty of room between the living room, family room, and formal dining space. The kitchen keeps the golf course view front and center, while outside, an electric awning creates a shaded place to relax on the patio and enjoy the scenery. Thoughtful updates including newer windows, a 2025 roof, and central air add everyday comfort. A circular driveway, two-car garage, and dedicated golf-cart access complete a home that makes it easy to settle in and enjoy the North Albany lifestyle.
For sale
Listed by: Keller Williams Realty-Ght • SHERRI GREGORY • 541-409-2106
$599,900
1922 Springhill Dr NW, Albany, OR 97321
3beds
1,831sqft
Single Family Residence
Built in 1970
0.3 Acres Lot
$589,300 Zestimate®
$328/sqft
$-- HOA
What's special
Two-car garageTwo fireplacesDedicated golf-cart accessCentral airCircular drivewayNewer windowsSpacious one-level home
- 39 days
- 449
- 30
Zillow last checked:
Listing updated:
Listed by:
SHERRI GREGORY 541-409-2106,
Keller Williams Realty-Ght
Source: WVMLS,MLS#: 846370
Facts & features
Interior
Bedrooms & bathrooms
- Bedrooms: 3
- Bathrooms: 2
- Full bathrooms: 2
Primary bedroom
- Level: Main
- Area: 167.88
- Dimensions: 13.17 x 12.75
Bedroom 2
- Area: 155.83
- Dimensions: 13.75 x 11.33
Bedroom 3
- Area: 128.69
- Dimensions: 13.67 x 9.42
Dining room
- Features: Formal
- Area: 129.5
- Dimensions: 12.33 x 10.5
Family room
- Area: 259.56
- Dimensions: 21.33 x 12.17
Kitchen
- Level: Main
- Area: 133.73
- Dimensions: 10.92 x 12.25
Living room
- Level: Main
- Area: 303.6
- Dimensions: 14.75 x 20.58
Heating
- Natural Gas
Cooling
- Central Air
Appliances
- Included: Electric Range
Features
- Flooring: Carpet, Vinyl
- Has fireplace: Yes
- Fireplace features: Living Room, Family Room
Interior area
- Total structure area: 1,831
- Total interior livable area: 1,831 sqft
Video & virtual tour
Property
Parking
- Total spaces: 2
- Parking features: Attached
- Attached garage spaces: 2
Features
- Levels: One
- Stories: 1
- Patio & porch: Patio
- Has view: Yes
- View description: Golf Course
Lot
- Size: 0.3 Acres
- Features: Landscaped
Details
- Zoning: RR
Construction
Type & style
- Home type: SingleFamily
- Property subtype: Single Family Residence
Materials
- Lap Siding
- Roof: Composition
Condition
- Year built: 1970
Utilities & green energy
- Sewer: Public Sewer
- Water: Public
Community & HOA
Community
- Subdivision: Fairway Terrace
HOA
- Has HOA: No
Location
- Region: Albany
Financial & listing details
- Price per square foot: $328/sqft
- Annual tax amount: $539
- Price range: $599.9K - $599.9K
- Date on market: 10/9/2026
- Listing agreement: Exclusive Right To Sell
- Listing terms: VA Loan,Cash,FHA,Conventional
Estimated market value
$589,300
$560,000 - $619,000
$2,794/mo
Price history
| Date | Event | Price |
|---|---|---|
| 10/9/2026 | Listed for sale | $599,900$328/sqft |
Source:  WVMLS #846370 Report a problem | ||
| 9/15/2026 | Listing removed | $2,975$2/sqft |
Source: Zillow Rentals Report a problem | ||
| 7/14/2026 | Price change | $2,975-15%$2/sqft |
Source: Zillow Rentals Report a problem | ||
| 6/14/2026 | Listed for rent | $3,500$2/sqft |
Source: Zillow Rentals Report a problem | ||
Public tax history
Tax history is unavailable.
Monthly payment
Est. payment
Payment breakdown
Explore the cost of this home by adjusting the details. Changes won't be saved.Climate risks
Neighborhood: 97321
Nearby schools
Schools provided by the listing agent
- Elementary: North Albany
- Middle: North Albany
- High: West Albany
Source: WVMLS. This data may not be complete. We recommend contacting the local school district to confirm school assignments for this home.

Similar homes
- $599,9003 bd2 ba1.8k sqft1922 Springhill Dr, Albany, OR 97321Active
 MLS ID #506964030, Sherri Gregory, Keller Williams Realty Mid Willamette. RMLS (OR)
- $600,0003 bd2 ba2k sqft2121 N Albany Rd NW, Albany, OR 97321For Sale

 MLS ID #846790, KAREN ROSENBERG, Town & Country Sotheby's International Realty. WVMLS
- $750,0003 bd2 ba2.4k sqft250 NW Country Club Ln, Albany, OR 97321For Sale
 MLS ID #847271, STACI LARSON, Premiere Property Group, Llc Albany. WVMLS
- $595,0004 bd3 ba2.2k sqft1824 NW Olivia Cir, Albany, OR 97321For Sale
 MLS ID #845541, WINDY TYSON, Homesmart Realty Group - Albany. WVMLS
- $525,0003 bd2 ba1.2k sqft724 S Nebergall Loop NE, Albany, OR 97321For SaleMLS ID #845889, REBECCA ADKINSON, Premiere Property Group, Llc Albany. WVMLS
- $495,0003 bd2 ba1.6k sqft1395 NW Twins Ln, Albany, OR 97321For SaleMLS ID #844187, MCKENZIE FRISHKORN, Epique Realty. WVMLS
- $739,0003 bd2 ba2.4k sqft831 Northview Ln NW, Albany, OR 97321For SaleMLS ID #846859, CRAIG WIBBENS, Coldwell Banker Valley Brokers. WVMLS
- $615,0004 bd3 ba2.3k sqft116 NE 13th Ave, Albany, OR 97321For Sale
 MLS ID #220229059, Paul J Terjeson, Keller Williams Realty Mid-Willamette. Oregon Datashare
- $629,0003 bd3 ba2.2k sqft950 NW Edgewood Dr, Albany, OR 97321For SaleMLS ID #843864, NANCY KRUSE, Exp Realty, Llc. WVMLS
- $600,0003 bd2 ba2.2k sqft2018 Valley View Dr NW, Albany, OR 97321For SaleMLS ID #846329, HONG WOLFE, Windermere Willamette Valley. WVMLS
- $529,9003 bd3 ba2k sqft2801 NW Arlington Dr, Albany, OR 97321For SaleMLS ID #846926, JOEL GETSFRID, Keller Williams Realty Mid Willamette. WVMLS
- $575,0005 bd3 ba2.6k sqft1818 NW Broadway St, Albany, OR 97321For SaleMLS ID #844100, LAUREN MARTINEZ, Premiere Property Group, Llc Albany. WVMLS
- $489,9003 bd2 ba1.5k sqft206 NW Benton Pl, Albany, OR 97321For SaleMLS ID #845019, TYLER THOMAS, Exp Realty, Llc. WVMLS
- $580,0004 bd2 ba1.8k sqft4931 NW Dumbeck Ave, Albany, OR 97321For SaleMLS ID #844020, LAUREN MARTINEZ, Premiere Property Group, Llc Albany. WVMLS
- $650,0004 bd2 ba1.9k sqft3048 Mosey Ave NE, Albany, OR 97321For SaleMLS ID #847245, CHRIS FORRETTE, Homesmart Realty Group. WVMLS
- $675,0003 bd3 ba2.3k sqft2565 W Thornton Lake Dr NW, Albany, OR 97321For SaleMLS ID #845916, CORRINDA GRAY, Exp Realty, Llc. WVMLS
- $469,0003 bd2 ba1.5k sqft1221 NE Cloverdale Dr, Albany, OR 97321For SaleMLS ID #845787, TODD CLARK, Town & Country Sotheby's International Realty. WVMLS
- $550,0003 bd2 ba1.9k sqft980 Troon St NW, Albany, OR 97321For SaleMLS ID #845628, KAREN ROSENBERG, Town & Country Sotheby's International Realty. WVMLS
- $425,0003 bd2 ba1.5k sqft605 E Thornton Lake Dr NW, Albany, OR 97321For SaleMLS ID #844068, SHARON DAVIS, Premiere Property Group, Llc Corvallis. WVMLS
- $515,0004 bd3 ba2.2k sqft2593 Beehollow Ln NW, Albany, OR 97321For SaleMLS ID #847207, ROBERT WENTLAND, Keller Williams Realty Mid Willamette. WVMLS
