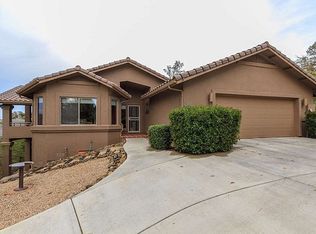
Tucked into the desirable Forest Trails neighborhood, this inviting 3 bedroom, 3 bath home offers 2,336 square feet of living space, a 2 car garage, beautiful wooded views, and distinctive architectural character. Designed to make the most of its natural surroundings, the home features soaring ceilings and expansive windows that create a dramatic focal point in the open-concept living area, filling the space with natural light and showcasing the surrounding treetops. A wood-burning stove adds warmth and charm, while the seamless connection between the kitchen, dining, and living spaces makes everyday living and entertaining feel effortless.The main living level features a spacious primary suite with a private bathroom and walk-in closet, along with a second bedroom and an additional bathroom with convenient access from both the bedroom and hallway. Upstairs, the spacious third bedroom features a loft-style design with its own bathroom and closet. Overlooking the living area below, this room takes full advantage of the home's soaring ceilings and impressive windows, offering expansive views of the surrounding treetops from its elevated position.The lower level houses the garage and laundry room, with a particularly clever feature: a dumbwaiter that transports groceries and packages from the garage to the main living level, taking the work out of carrying heavy items upstairs.With its striking windows, peaceful wooded setting, and unique design, this Forest Trails home offers a wonderful opportunity to enjoy Prescott living surrounded by natural beauty.
For sale
$599,999
1922 Sunnyside, Prescott, AZ 86305
3beds
2,336sqft
Single Family Residence
Built in 1990
0.48 Acres Lot
$585,800 Zestimate®
$257/sqft
$45/mo HOA
What's special
Wood-burning stoveSoaring ceilingsBeautiful wooded viewsDistinctive architectural characterExpansive windowsUnique designNatural light
- 5 days
- 1,891
- 235
Likely to sell faster than
Zillow last checked:
Listing updated:
Listed by:
Karyn Finnell 928-499-2878,
Rent Right and Home Right,
Cody Anne Yarnes 928-925-4006,
Rent Right and Home Right
Source: PAAR as distributed by MLS GRID,MLS#: 1085807
Facts & features
Interior
Bedrooms & bathrooms
- Bedrooms: 3
- Bathrooms: 3
- Full bathrooms: 2
- 3/4 bathrooms: 1
Heating
- Forced - Gas
Cooling
- Ceiling Fan(s), Central Air
Appliances
- Included: Built-In Electric Oven, Washer, Microwave, Refrigerator, Cooktop, Electric Cooktop, Dryer, Disposal, Dishwasher
- Laundry: Wash/Dry Connection, Sink
Features
- Beamed Ceilings, Solid Surface Counters, Walk-In Closet(s), See Remarks, High Ceilings, Other, Liv/Din Combo, Soaking Tub, Ceiling Fan(s)
- Flooring: Laminate
- Windows: Solar Screens, Skylight(s), Double Pane Windows, Vinyl Windows, Screens, Pleated Shades, Blinds
- Basement: Dirt Floor,Interior Entry
- Has fireplace: Yes
- Fireplace features: Wood Burning
Interior area
- Total structure area: 2,336
- Total interior livable area: 2,336 sqft
Property
Parking
- Total spaces: 2
- Parking features: Garage Door Opener, Driveway Concrete
- Attached garage spaces: 2
- Has uncovered spaces: Yes
Features
- Levels: Multi/Split
- Stories: 3
- Patio & porch: Deck
- Exterior features: Native Species, Landscaping-Rear, Landscaping-Front
- Has spa: Yes
- Spa features: Bath
- Fencing: Back Yard
- Has view: Yes
- View description: Granite Mountain, Trees/Woods, Juniper/Pinon, Panoramic, Forest, Mountain(s)
Lot
- Size: 0.48 Acres
- Topography: Cul-De-Sac,Views,Ponderosa Pine,Juniper/Pinon
Details
- Parcel number: 38
- Zoning: SF-12
Construction
Type & style
- Home type: SingleFamily
- Architectural style: A-Frame,Contemporary
- Property subtype: Single Family Residence
Materials
- Frame
- Roof: Composition
Condition
- Year built: 1990
Utilities & green energy
- Sewer: City Sewer
- Water: Public
- Utilities for property: Electricity Available, Natural Gas Available
Community & HOA
Community
- Security: Smoke Detector(s)
- Subdivision: Forest Trails
HOA
- Has HOA: Yes
- HOA fee: $536 annually
- HOA phone: 928-776-4479
Location
- Region: Prescott
Financial & listing details
- Price per square foot: $257/sqft
- Tax assessed value: $701,119
- Annual tax amount: $2,252
- Date on market: 10/20/2026
- Cumulative days on market: 5 days
- Electric utility on property: Yes
- Road surface type: Paved
Estimated market value
$585,800
$557,000 - $615,000
$2,740/mo
Price history
| Date | Event | Price |
|---|---|---|
| 10/20/2026 | Listed for sale | $599,999+1372.2%$257/sqft |
Source:  PAAR as distributed by MLS GRID #1085807 Report a problem | ||
| 11/15/1989 | Sold | $40,755$17/sqft |
Source: Agent Provided Report a problem | ||
Public tax history
| Year | Property taxes | Tax assessment |
|---|---|---|
| 2026 | $2,191 +3.1% | $46,639 +5% |
| 2025 | $2,124 +2.2% | $44,418 +5% |
| 2024 | $2,079 +1.4% | $42,303 -45.6% |
| 2023 | $2,051 -6.8% | $77,807 +19.9% |
| 2022 | $2,201 -0.4% | $64,902 +0.7% |
| 2021 | $2,210 +0.7% | $64,462 +6.4% |
| 2020 | $2,195 +4.7% | $60,594 |
| 2019 | $2,097 +3.8% | -- |
| 2018 | $2,021 +0.4% | -- |
| 2017 | $2,012 +3.1% | -- |
| 2016 | $1,952 +0.3% | -- |
| 2015 | $1,946 | -- |
| 2014 | -- | -- |
| 2013 | -- | -- |
| 2012 | -- | -- |
| 2011 | $1,746 | $28,415 |
| 2010 | -- | -- |
| 2009 | $1,581 -3.4% | -- |
| 2008 | $1,637 | -- |
| 2007 | -- | -- |
| 2006 | -- | -- |
| 2005 | -- | -- |
| 2004 | -- | -- |
| 2003 | -- | -- |
| 2002 | -- | -- |
| 2001 | -- | -- |
Find assessor info on the county website
Monthly payment
Est. payment
Payment breakdown
Explore the cost of this home by adjusting the details. Changes won't be saved.Climate risks
Neighborhood: 86305


Similar homes
- $569,0003 bd2 ba1.2k sqft512 Westwood Dr, Prescott, AZ 86303For Sale

 MLS ID #1085915, Melissa Larson, Sands Realty. PAAR as distributed by MLS GRID
- $624,9003 bd2 ba2k sqft2905 N Williamson Valley Rd, Prescott, AZ 86305For Sale
 MLS ID #1084670, Carol G Dole-Burginger, Realty ONE Group Mountain Desert. PAAR as distributed by MLS GRID
- $599,9003 bd3 ba2.3k sqft453 Pioneer Dr, Prescott, AZ 86303For Sale
 MLS ID #1082346, Chelsey Marsiano, Glow Realty. PAAR as distributed by MLS GRID
- $699,0003 bd3 ba2.5k sqft952 Custer Ln, Prescott, AZ 86305For Sale
 MLS ID #1082945, Debbie Dunbar, Russ Lyon Sotheby's International Realty. PAAR as distributed by MLS GRID
- $560,0004 bd3 ba1.8k sqft1805 Cedarwood Dr, Prescott, AZ 86301For SaleMLS ID #1084093, Mike A LeCount, HomeSmart. PAAR as distributed by MLS GRID
- $749,0004 bd3 ba2.9k sqft245 Crestwood E, Prescott, AZ 86303For SaleMLS ID #1085639, Kari Cook, Realty ONE Group Mountain Desert. PAAR as distributed by MLS GRID
- $775,0003 bd3 ba2.8k sqft190 Apollo Heights Dr, Prescott, AZ 86305For SaleMLS ID #1081872, Brian Howell, HomeSmart Fine Homes and Land. PAAR as distributed by MLS GRID
- $695,0003 bd2 ba2.2k sqft500 E Old Senator Rd, Prescott, AZ 86303For SaleMLS ID #1082922, Haley Nelson, Better Homes and Gardens Real Estate Bloomtree Realty. PAAR as distributed by MLS GRID
- $699,9004 bd2 ba2k sqft2241 Alta Vista Pl, Prescott, AZ 86301For SaleMLS ID #1084988, Alexander Halenka, Realty ONE Group Mountain Desert. PAAR as distributed by MLS GRID
- $639,0003 bd2 ba1.9k sqft1525 Varsity Dr, Prescott, AZ 86301For SaleMLS ID #1084990, Angela Bergemann, Panoramic Realty. PAAR as distributed by MLS GRID
- $660,0003 bd3 ba2.4k sqft280 N Firesky Ln, Chino Valley, AZ 86323For SaleMLS ID #1085001, Amber Neil, Realty ONE Group Mountain Desert. PAAR as distributed by MLS GRID
- $639,0004 bd2 ba2.2k sqft5643 Hole In One Dr, Prescott, AZ 86301For SaleMLS ID #1085185, Melinda Genier, DeLex Realty. PAAR as distributed by MLS GRID
