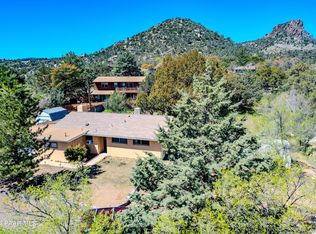
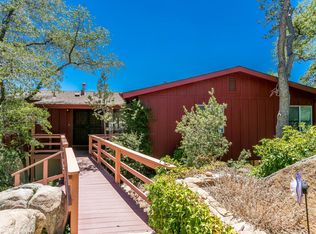
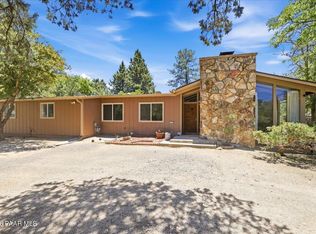
Tucked in the trees and boulders with gorgeous views of Thumb Butte, this home is situated at the end of a quiet cul-de-sac in the desirable Country Club Park. A quintessential Prescott home, it is located only five minutes from downtown amenities and the Thumb Butte hiking trails.The upper-level main floor features a spacious, open-concept living room with views, a dining room, an updated kitchen, and two primary bedrooms--each with an en suite bathroom. Recent upgrades include luxury vinyl plank flooring throughout, quartz countertops, a tile backsplash, a Maytag double oven, and new light-filtering shades in the bedrooms. The main level also opens up to a fabulous back deck. The lower level includes a casita apartment with a kitchenette, bedroom, 3/4 bath, and a private entrance through sliding doors. The casita can also be accessed through the garage, making it easy to keep separate from the main home if desired. Outside, the front yard features a charming gazebo, while the backyard is completely fenced, mostly level, and ready for pets. The newly added paver driveway has room to park an RV or trailer and includes a 30 AMP hookup. Additional features include a 15x10 storage shed and a two-car garage with extra storage, including a separate room with storage racks that convey with the property. To provide peace of mind, the sellers are also including an American Home Shield warranty.
For sale
Price cut: $13K (8/13)
$677,000
165 N ROCKY DELLS Drive, Prescott, AZ 86303
3beds
1,672sqft
Single Family Residence
Built in 1978
0.34 Acres Lot
$-- Zestimate®
$405/sqft
$-- HOA
What's special
Updated kitchenMaytag double ovenTile backsplashDining roomFabulous back deckQuartz countertops
- 34 days |
- 1,403 |
- 77 |
Likely to sell faster than
Zillow last checked:
Listing updated:
Listed by:
Kathleen Rafters 928-533-0902,
RealtyONEGroup Mountain Desert
Source: ARMLS,MLS#: 7055503
Facts & features
Interior
Bedrooms & bathrooms
- Bedrooms: 3
- Bathrooms: 3
- Full bathrooms: 3
Heating
- Forced Air, Natural Gas
Cooling
- Central Air, Ceiling Fan(s)
Appliances
- Included: Dryer, Washer, Water Softener Owned, Refrigerator, Built-in Microwave, Dishwasher, Built-In Electric Oven
Features
- Quartz Countertops, High Speed Internet, Breakfast Bar, Pantry, 3/4 Bath Master Bdrm
- Flooring: Vinyl
- Windows: Screens, Double Pane Windows
- Has basement: No
- Has fireplace: No
Interior area
- Total structure area: 1,672
- Total interior livable area: 1,672 sqft
Video & virtual tour
Property
Parking
- Total spaces: 4
- Parking features: Off Street, Attached, RV Access/Parking, Garage Door Opener
- Attached garage spaces: 2
- Uncovered spaces: 2
Features
- Stories: 2
- Patio & porch: Covered Deck
- Exterior features: Rain Gutters, Storage, RV Hookup
- Spa features: None
- Fencing: Back Yard
- Has view: Yes
- View description: Red Rocks/Boulders, Trees/Woods, Mountain(s)
Lot
- Size: 0.34 Acres
- Features: Desert Back, Cul-De-Sac
Details
- Additional structures: Shed(s), Gazebo
- Parcel number: 11104081
Construction
Type & style
- Home type: SingleFamily
- Architectural style: Other,Contemporary,Ranch
- Property subtype: Single Family Residence
Materials
- Wood Siding, Wood Frame
- Foundation: Slab, Pillar/Post/Pier, Brick/Mortar
- Roof: Composition
Condition
- Year built: 1978
Details
- Warranty included: Yes
Utilities & green energy
- Electric: 220 Volts in Kitchen
- Water: City Water
- Utilities for property: Natural Gas Connected
Community & HOA
Community
- Features: Biking/Walking Path
- Subdivision: COUNTRY CLUB PARK UNIT 7A
HOA
- Has HOA: No
- Services included: No Fees
Location
- Region: Prescott
Financial & listing details
- Price per square foot: $405/sqft
- Tax assessed value: $367,659
- Annual tax amount: $1,296
- Date on market: 7/17/2026
- Cumulative days on market: 35 days
- Listing terms: Cash,Conventional,1031 Exchange,FHA,VA Loan
- Ownership: Fee Simple
- Electric utility on property: Yes
- Road surface type: Paved
Estimated market value
Not available
Estimated sales range
Not available
Not available
Price history
| Date | Event | Price |
|---|---|---|
| 8/13/2026 | Price change | $677,000-1.9%$405/sqft |
Source:  PAAR as distributed by MLS GRID #1083713 Report a problem PAAR as distributed by MLS GRID #1083713 Report a problem | ||
| 7/17/2026 | Listed for sale | $690,000+28.9%$413/sqft |
Source: PAAR as distributed by MLS GRID #1083713 Report a problem | ||
| 6/15/2023 | Sold | $535,100$320/sqft |
Source:  ARMLS #6556821 Report a problem ARMLS #6556821 Report a problem | ||
| 5/25/2023 | Pending sale | $535,100$320/sqft |
Source: PAAR as distributed by MLS GRID #1056052 Report a problem | ||
| 5/15/2023 | Listed for sale | $535,100$320/sqft |
Source: ARMLS #6556821 Report a problem | ||
| 5/15/2023 | Contingent | $535,100$320/sqft |
Source: PAAR as distributed by MLS GRID #1056052 Report a problem | ||
| 5/15/2023 | Listed for sale | $535,100+175.8%$320/sqft |
Source: PAAR as distributed by MLS GRID #1056052 Report a problem | ||
| 6/10/2003 | Sold | $194,000$116/sqft |
Source: PAAR as distributed by MLS GRID #402714 Report a problem | ||
Public tax history
| Year | Property taxes | Tax assessment |
|---|---|---|
| 2025 | $1,257 +2.2% | $26,277 +5% |
| 2024 | $1,230 +1.4% | $25,025 -42.1% |
| 2023 | $1,213 -6.8% | $43,198 +19.7% |
| 2022 | $1,302 -0.4% | $36,094 +1.3% |
| 2021 | $1,308 +0.7% | $35,638 +5.2% |
| 2020 | $1,298 +4.7% | $33,883 |
| 2019 | $1,240 +3.8% | -- |
| 2018 | $1,195 +0.4% | -- |
| 2017 | $1,190 +3.1% | -- |
| 2016 | $1,155 +0.3% | -- |
| 2015 | $1,151 | -- |
| 2014 | -- | -- |
| 2013 | -- | -- |
| 2012 | -- | -- |
| 2011 | $1,178 | $18,062 |
| 2010 | -- | -- |
| 2009 | $1,012 -0.3% | -- |
| 2008 | $1,015 | -- |
| 2007 | -- | -- |
| 2006 | -- | -- |
| 2005 | -- | -- |
| 2004 | -- | -- |
| 2003 | -- | -- |
| 2002 | -- | -- |
| 2001 | -- | -- |
Find assessor info on the county website
Monthly payment
Est. payment
Payment breakdown
Explore the cost of this home by adjusting the details. Changes won't be saved.Climate risks
Neighborhood: 86303
Nearby schools
GreatSchools rating
- 8/10Lincoln Elementary SchoolGrades: K-5Distance: 1.7 mi
- 4/10Prescott Mile High Middle SchoolGrades: 6-8Distance: 2.1 mi
- 8/10Prescott High SchoolGrades: 8-12Distance: 2.1 mi
Schools provided by the listing agent
- Elementary: Abia Judd Elementary School
- Middle: Granite Mountain Middle School
- High: Prescott High School
- District: Prescott Unified District
Source: ARMLS. This data may not be complete. We recommend contacting the local school district to confirm school assignments for this home.
- $440,0003 bd2 ba1.2k sqft1933 W Thumb Butte Rd, Prescott, AZ 86305Sold
- $411,000-- bd-- ba1.6k sqft1922 Rocky Dells Dr, Prescott, AZ 86303Off Market
- $504,9002 bd2 ba1.6k sqft145 N Rocky Dells Dr, Prescott, AZ 86303Off Market
- $445,900-- bd-- ba1.6k sqft156 N Rocky Dells Dr, Prescott, AZ 86303Off Market
- $110,0002 bd1 ba949 sqft1929 W Thumb Butte Rd, Prescott, AZ 86305Sold
- $734,1005 bd3 ba2.4k sqft1924 Rocky Dells Dr, Prescott, AZ 86303Off Market
- $224,700-- bd-- ba543 sqft1945 W Thumb Butte Rd, Prescott, AZ 86305Off Market
- $396,7003 bd1 ba1.1k sqft1920 Rocky Dells Dr, Prescott, AZ 86303Off Market
A local agent can set up tours, give advice and negotiate with sellers.
A local lender can help you make sure your offer is ready when you are.
Similar homes
- $774,9003 bd2 ba2.1k sqft115 Rockcliff Ln, Prescott, AZ 86303For Sale

 MLS ID #1084560, Peter J Fife, Coldwell Banker Northland. PAAR as distributed by MLS GRID
 - $599,9002 bd2 ba1.8k sqft1739 Broken Arrow Drive, Prescott, AZ 86303For Sale
 MLS ID #7068141, Paul E Schneider, Realty One Group Mountain Desert. ARMLS
 - $499,0004 bd3 ba1.8k sqft1956 Meadowbrook Rd, Prescott, AZ 86303For Sale
 MLS ID #1084275, Paula Smith, RE/MAX Mountain Properties. PAAR as distributed by MLS GRID
 - $650,0003 bd2 ba2k sqft1133 Copper Basin Rd, Prescott, AZ 86303For Sale
 MLS ID #1083054, Kevin Schmidt, Keller Williams Arizona Realty. PAAR as distributed by MLS GRID
 - $649,0003 bd3 ba1.8k sqft910 S LAVALLEY Drive, Prescott, AZ 86303For SaleMLS ID #7056249, Ronald Debenedetta, Realty Executives Arizona Territory. ARMLS
- $695,0003 bd2 ba1.7k sqft1136 E TIMBER RIDGE Road, Prescott, AZ 86303For SaleMLS ID #7062729, Paul E Schneider, Realty One Group Mountain Desert. ARMLS
- $650,0003 bd3 ba2.4k sqft997 Copper Vista Dr, Prescott, AZ 86303For SaleMLS ID #1081646, David G Eichbaum, Better Homes And Gardens Real Estate Bloomtree Realty. PAAR as distributed by MLS GRID
- $525,0003 bd2 ba1.3k sqft2007 Rocky Dells Dr, Prescott, AZ 86303For SaleMLS ID #1080736, Brian Purcell, Realty ONE Group Mountain Desert. PAAR as distributed by MLS GRID
- $--3 bd3 ba1.8k sqft955 W Clubhouse Dr, Prescott, AZ 86303AuctionAuction.com 2
- $619,9903 bd3 ba1.5k sqft1786 ROLLING HILLS Drive, Prescott, AZ 86303For SaleMLS ID #6996735, John James Murphy, RealtyONEGroup Mountain Desert. ARMLS
- $625,0003 bd3 ba2.3k sqft453 Pioneer Dr, Prescott, AZ 86303For SaleMLS ID #1082346, Chelsey Marsiano, Glow Realty. PAAR as distributed by MLS GRID
- $600,0003 bd2 ba1.6k sqft36 Wildwood Dr, Prescott, AZ 86305For SaleMLS ID #1084536, Richelle Mills, Berkshire Hathaway HomeService AZ Properties. PAAR as distributed by MLS GRID
- $545,0003 bd2 ba1.4k sqft1708 Meadowbrook Rd, Prescott, AZ 86303For SaleMLS ID #1082703, Crystal Mitchell, Clark Realty Homes and Land. PAAR as distributed by MLS GRID
- $625,0003 bd3 ba1.8k sqft1180 Deerfield Rd, Prescott, AZ 86303For SaleMLS ID #1082915, Geoffrey Hyland, eXp Realty. PAAR as distributed by MLS GRID
- $725,0004 bd3 ba1.9k sqft550 N Hassayampa Dr, Prescott, AZ 86303For SaleMLS ID #1083903, Travis Ricketts, Glow Realty. PAAR as distributed by MLS GRID
- $829,9993 bd3 ba2.1k sqft2230 Skyline Dr, Prescott, AZ 86303For SaleMLS ID #1078660, Julia Barry, Realty ONE Group Mountain Desert. PAAR as distributed by MLS GRID
- $764,9003 bd2 ba2.2k sqft1151 Deerfield Rd, Prescott, AZ 86303For SaleMLS ID #1084005, Bree Fitzgerald PLLC, Better Homes And Gardens Real Estate Bloomtree Realty. PAAR as distributed by MLS GRID
- $675,0002 bd3 ba1.8k sqft620 CORONADO Avenue, Prescott, AZ 86303For SaleMLS ID #7006075, Holly A Meneou, Realty Executives Arizona Territory. ARMLS
- $675,0003 bd3 ba2.1k sqft1750 CAMBRIDGE Drive, Prescott, AZ 86305For SaleMLS ID #7026568, Holly A Meneou, Realty Executives Arizona Territory. ARMLS
- $599,0002 bd2 ba960 sqft1425 S High Valley Ranch Rd, Prescott, AZ 86303For SaleMLS ID #1083166, Carly A Laipple, HomeSmart Fine Homes and Land. PAAR as distributed by MLS GRID
