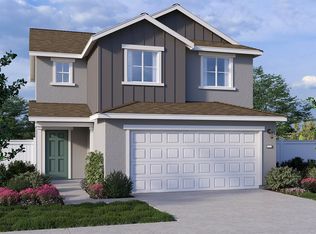
Brand New Construction! August move-in! Harvest Hills II Los Banos by D.R. Horton, now introducing the Cypress floor plan. The home of your dreams is waiting for you! Whether you're downsizing or upsizing, this two-story home lives like a one-story home with the primary suite on the first level. This home features so much more including four secondary bedrooms, three full baths, and a total of 2,537 approximate square feet of living space. Enter the home and discover a front bedroom with a full bath separate from the rest of the living space. Head down the hall to find an enormous great room next to a dining area and a large kitchen with an oversized eat-in island for extra dining or prep space along with a pantry. Off the great room on the main level, you'll find the primary suite with a large bath, double vanity, private water closet, walk-in closet, and shower. Take the staircase up and you'll wind up in a large loft that is great for movie nights, a game room and more. Down the hall, you'll find three secondary bedrooms and a full bath with a double vanity and tub. Near the two-car garage, there is a laundry room and extra storage space under the staircase, making this home complete. Why pay more? The options and upgrades you see in the model homes are standard and included with all homesites. No HOA! All homes come with 10 year ltd. warranty. (Photos/renderings are of model home or artists' conception)
Pending
$566,790
1922 Vista Dr, Los Banos, CA 93635
5beds
2,537sqft
Single Family Residence
Built in ----
5,109 Square Feet Lot
$571,400 Zestimate®
$223/sqft
$-- HOA
What's special
- 35 days |
- 77 |
- 3 |
Zillow last checked:
Listing updated:
Listed by:
Manny Bains DRE #02042340 925-588-9458,
D R Horton America's Builder
Source: MetroList Services of CA,MLS#: 226088191Originating MLS: MetroList Services, Inc.
Facts & features
Interior
Bedrooms & bathrooms
- Bedrooms: 5
- Bathrooms: 3
- Full bathrooms: 3
Rooms
- Room types: Family Room, Great Room, Loft, Possible Guest
Primary bedroom
- Features: Ground Floor, Walk-In Closet
Primary bathroom
- Features: Shower Stall(s), Double Vanity, Low-Flow Shower(s), Low-Flow Toilet(s), Walk-In Closet(s), Quartz
Dining room
- Features: Dining/Family Combo
Kitchen
- Features: Pantry Closet, Quartz Counter, Kitchen Island, Kitchen/Family Combo
Heating
- Central, Electric, Zoned
Cooling
- Central Air, Zoned
Appliances
- Included: Dishwasher, Microwave, Plumbed For Ice Maker, Electric Cooktop, Electric Water Heater, Free-Standing Electric Oven
- Laundry: Electric Dryer Hookup, Hookups Only, Inside Room
Features
- Flooring: Carpet, Vinyl
- Has fireplace: No
Interior area
- Total structure area: 0
- Total interior livable area: 2,537 sqft
Property
Parking
- Total spaces: 2
- Parking features: Attached, Side By Side, Garage Door Opener, Garage Faces Front, Driveway
- Attached garage spaces: 2
- Has uncovered spaces: Yes
Features
- Levels: Two
- Stories: 2
- Fencing: Back Yard,Wood
Lot
- Size: 5,109 Square Feet
- Features: Sprinklers In Front, Shape Regular, Street Lights, Landscape Front, Low Maintenance
Details
- Zoning: Residential
- Special conditions: Standard
Construction
Type & style
- Home type: SingleFamily
- Architectural style: Farmhouse
- Property subtype: Single Family Residence
Materials
- Stucco, Frame, Wood
- Foundation: Concrete, Slab
- Roof: Composition
Condition
- New construction: Yes
Details
- Builder name: D.R. Horton
Utilities & green energy
- Electric: 220 Volts in Laundry
- Sewer: Public Sewer
- Water: Public
- Utilities for property: Cable Available, Public, Internet Available
Community & HOA
Community
- Subdivision: Harvest Hills II
Location
- Region: Los Banos
Financial & listing details
- Price per square foot: $223/sqft
- Price range: $566.8K - $566.8K
- Date on market: 7/11/2026
- Road surface type: Paved, Paved Sidewalk
Estimated market value
$571,400
$543,000 - $600,000
$2,590/mo
Price history
| Date | Event | Price |
|---|---|---|
| 7/27/2026 | Pending sale | $566,790-1%$223/sqft |
Source: MetroList Services of CA #226088191 Report a problem | ||
| 7/24/2026 | Listing removed | $572,490+1%$226/sqft |
Source:  DR Horton Report a problem DR Horton Report a problem | ||
| 7/16/2026 | Price change | $566,790-1%$223/sqft |
Source: MetroList Services of CA #226088191 Report a problem | ||
| 7/10/2026 | Listed for sale | $572,490$226/sqft |
Source: DR Horton Report a problem | ||
Public tax history
Tax history is unavailable.
Monthly payment
Est. payment
Payment breakdown
Explore the cost of this home by adjusting the details. Changes won't be saved.Climate risks
Neighborhood: 93635
Nearby schools
GreatSchools rating
- 7/10Westside Union Elementary SchoolGrades: K-6Distance: 2 mi
- 2/10Creekside Junior HighGrades: 7-8Distance: 0.5 mi
- 4/10Los Banos High SchoolGrades: 9-12Distance: 2.4 mi
- $450,0003 bd3 ba1.3k sqft1864 Estero Ct, Los Banos, CA 93635Sold
- from $572,4905 bd3 ba2.5k sqftCypress Plan, Harvest Hills II, Los Banos, CA 93635New Construction
- from $499,4903 bd2 ba1.5k sqftMadrone Plan, Harvest Hills II, Los Banos, CA 93635New Construction

- from $560,4905 bd3 ba2.3k sqftMontara Plan, Harvest Hills II, Los Banos, CA 93635New Construction

- from $533,4904 bd3 ba1.8k sqftRedwood Plan, Harvest Hills II, Los Banos, CA 93635New Construction
- $556,9005 bd3 ba2.3k sqft1808 Nettle Way, Los Banos, CA 93635Off Market
- $545,5004 bd3 ba1.8k sqft1629 Segundo Dr, Los Banos, CA 93635Sold
- $510,5004 bd3 ba1.8k sqft1829 Coronado Dr, Los Banos, CA 93635Sold
- $542,0005 bd3 ba2.3k sqft1653 Segundo Dr, Los Banos, CA 93635Sold
A local agent can set up tours, give advice and negotiate with sellers.
Similar homes
- $539,4904 bd3 ba1.8k sqft1919 Vista Dr, Los Banos, CA 93635New Construction
 MetroList Services of CA
 - from $572,4905 bd3 ba2.5k sqftCypress Plan, Harvest Hills II, Los Banos, CA 93635New ConstructionDR Horton
- $524,4973 bd2 ba1.8k sqft1943 Aliso Ct, Los Banos, CA 93635New Construction
 MetroList Services of CA
 - $485,0004 bd3 ba1.9k sqft1525 Mayweed Dr, Los Banos, CA 93635For Sale
 MLS ID #226100987, Maria Wainwright. MetroList Services of CA
 - $524,9004 bd2 ba1.8k sqft1710 Dolomite Dr, Los Banos, CA 93635For SaleMLS ID #226092659, Robert Ramirez. MetroList Services of CA
- $519,0004 bd3 ba1.9k sqft1596 Manzanita Way, Los Banos, CA 93635For SaleMLS ID #ML82050611, Lisa M Smith. MLSListings Inc
- from $560,4905 bd3 ba2.3k sqftMontara Plan, Harvest Hills II, Los Banos, CA 93635New ConstructionDR Horton
- $564,3004 bd2 ba1.8k sqft1149 Bellflower Way, Los Banos, CA 93635For SaleMLS ID #ML82050255, Vlad Rubashevsky. MLSListings Inc
- from $535,9904 bd2 ba2k sqftResidence 2018 Plan, The Pointe @ Stonecreek, Los Banos, CA 93635New ConstructionLegacy Homes
- $699,0004 bd3 ba2.4k sqft1856 Morro Ct, Los Banos, CA 93635For SaleMLS ID #226102101, Maria Sanchez. MetroList Services of CA
- $550,0005 bd4 ba2.4k sqft139 Sterling St, Los Banos, CA 93635For SaleMLS ID #MC26156689, Max Madayag, Keller Williams Property Team. CRMLS
- from $569,9904 bd3 ba2.2k sqftResidence 2289 Plan, The Pointe @ Stonecreek, Los Banos, CA 93635New ConstructionLegacy Homes
- from $533,4904 bd3 ba1.8k sqftRedwood Plan, Harvest Hills II, Los Banos, CA 93635New ConstructionDR Horton
- $564,0005 bd3 ba2.9k sqft160 Grenache Ct, Los Banos, CA 93635For SaleMLS ID #226078694, Pamela Ortiz Aguilar. MetroList Services of CA
- $552,3894 bd2 ba2k sqft1857 Garapata Dr, Los Banos, CA 93635New ConstructionMetroList Services of CA
- $550,0004 bd3 ba2.1k sqft725 Everest St, Los Banos, CA 93635For SaleMLS ID #ML82056382, Orlando Duarte. MLSListings Inc
- $551,0005 bd3 ba2.2k sqft2755 Snow Goose Dr, Los Banos, CA 93635For SaleMLS ID #226088418, Suzanne Cole. MetroList Services of CA
- $565,0004 bd3 ba2.5k sqft1860 Riverside Way, Los Banos, CA 93635For SaleMLS ID #MC26151202, Araceli Gomez Gutierrez, NextHome D&G Realty Group. CRMLS
- $509,0004 bd3 ba2.3k sqft2069 Venezia St, Los Banos, CA 93635For SaleMLS ID #226100655, Daisy Villada Cabrera. MetroList Services of CA
- $547,4224 bd3 ba2k sqft422 Falasco Ave, Los Banos, CA 93635New ConstructionLennar Homes
Local buyer's agents are ready to help
