This 4-bedroom, 3-bath home in Los Banos offers 1,964 sq. ft. of living space on a 6,398 sq. ft. lot. The kitchen features granite countertops, a microwave, oven range, refrigerator, and garbage disposal, and includes a dining bar that opens to the dining area within the living room. The home has tile and carpet flooring throughout, with a family room and high ceilings. Enjoy the flexibility of a private casita-style suite featuring its own living room, bedroom, and full bathroom behind the French doors near the front entry. Perfect for guests, extended family or home office. The primary suite includes a walk-in closet and a bathroom with double sinks and a stall shower. Additional amenities include central AC, forced air heating, and inside laundry equipped with washer and dryer hookups. The property includes a two-car garage and is located within the Los Banos Unified elementary school district.
Under contract
$519,000
1596 Manzanita Way, Los Banos, CA 93635
4beds
1,964sqft
:
Get pre-qualified$3,361/mo
Single Family Residence, Residential
Built in 2016
6,398 Square Feet Lot
$-- Zestimate®
$264/sqft
$-- HOA
What's special
- 53 days |
- 43 |
- 0 |
Zillow last checked:
Listing updated:
Listed by:
Lisa M Smith 02173819 408-500-6838,
Redfin 877-973-3346
Source: MLSListings Inc,MLS#: ML82050611
Facts & features
Interior
Bedrooms & bathrooms
- Bedrooms: 4
- Bathrooms: 3
- Full bathrooms: 3
Bedroom
- Features: PrimarySuiteRetreat, PrimarySuiteRetreat2plus
Bathroom
- Features: DoubleSinks, PrimaryStallShowers
Dining room
- Features: DiningAreainLivingRoom, DiningBar
Family room
- Features: SeparateFamilyRoom
Kitchen
- Features: Countertop_Granite
Heating
- Forced Air
Cooling
- Central Air
Appliances
- Included: Disposal, Microwave, Oven/Range, Refrigerator, Washer/Dryer, Water Softener
- Laundry: Inside
Features
- High Ceilings, Walk-In Closet(s)
- Flooring: Carpet, Tile
Interior area
- Total structure area: 1,964
- Total interior livable area: 1,964 sqft
Property
Parking
- Total spaces: 2
- Parking features: Attached
- Attached garage spaces: 2
Features
- Stories: 1
- Exterior features: Back Yard, Storage Shed Structure
Lot
- Size: 6,398 Square Feet
Details
- Parcel number: 430101013000
- Zoning: P-D
- Special conditions: Standard
Construction
Type & style
- Home type: SingleFamily
- Property subtype: Single Family Residence, Residential
Materials
- Foundation: Slab
- Roof: Tile
Condition
- New construction: No
- Year built: 2016
Utilities & green energy
- Gas: PublicUtilities
- Sewer: Public Sewer
- Water: Public
- Utilities for property: Public Utilities, Water Public
Community & HOA
Location
- Region: Los Banos
Financial & listing details
- Price per square foot: $264/sqft
- Tax assessed value: $465,444
- Annual tax amount: $6,732
- Date on market: 6/11/2026
- Listing agreement: ExclusiveRightToSell
Estimated market value
Not available
Estimated sales range
Not available
Not available
Price history
| Date | Event | Price |
|---|---|---|
| 7/1/2026 | Contingent | $519,000$264/sqft |
Source:  MLSListings Inc #ML82050611 Report a problem MLSListings Inc #ML82050611 Report a problem | ||
| 6/30/2026 | Listed for sale | $519,000$264/sqft |
Source: MLSListings Inc #ML82050611 Report a problem | ||
| 6/23/2026 | Contingent | $519,000$264/sqft |
Source: MLSListings Inc #ML82050611 Report a problem | ||
| 6/11/2026 | Listed for sale | $519,000+20.7%$264/sqft |
Source: MLSListings Inc #ML82050611 Report a problem | ||
| 1/28/2021 | Sold | $430,000$219/sqft |
Source: MetroList Services of CA #20071711 Report a problem | ||
| 12/12/2020 | Pending sale | $430,000$219/sqft |
Source: Berkshire Hathaway HomeService #20071711 Report a problem | ||
| 12/4/2020 | Listed for sale | $430,000+23.6%$219/sqft |
Source: Berkshire Hathaway HomeService #20071711 Report a problem | ||
| 2/22/2017 | Sold | $348,000-19.1%$177/sqft |
Source: Public Record Report a problem | ||
| 1/1/2000 | Sold | $430,000$219/sqft |
Source: Agent Provided Report a problem | ||
Public tax history
| Year | Property taxes | Tax assessment |
|---|---|---|
| 2025 | $6,732 +0.2% | $465,444 +2% |
| 2024 | $6,720 +5.4% | $456,318 +2% |
| 2023 | $6,373 +2.1% | $447,372 +2% |
| 2022 | $6,244 +13.4% | $438,600 +17.6% |
| 2021 | $5,507 +2.8% | $373,034 +1% |
| 2020 | $5,359 +2.1% | $369,210 +2% |
| 2019 | $5,249 +3% | $361,972 +2% |
| 2018 | $5,095 +30.7% | $354,875 +49% |
| 2017 | $3,898 +278.3% | $238,242 +317.2% |
| 2016 | $1,030 +88.8% | $57,100 +293.9% |
| 2015 | $546 +7.6% | $14,497 +2% |
| 2014 | $507 +6.9% | $14,214 +0.5% |
| 2013 | $475 | $14,150 +2% |
| 2012 | -- | $13,873 +2% |
| 2011 | -- | $13,601 +43.2% |
| 2010 | -- | $9,500 -52.5% |
| 2009 | -- | $20,000 |
Find assessor info on the county website
Monthly payment
Est. payment
Payment breakdown
Explore the cost of this home by adjusting the details. Changes won't be saved.Climate risks
Neighborhood: 93635
Nearby schools
GreatSchools rating
- 7/10Westside Union Elementary SchoolGrades: K-6Distance: 1.9 mi
- 2/10Creekside Junior HighGrades: 7-8Distance: 0.3 mi
- 4/10Los Banos High SchoolGrades: 9-12Distance: 2.2 mi
Schools provided by the listing agent
- District: LosBanosUnified
Source: MLSListings Inc. This data may not be complete. We recommend contacting the local school district to confirm school assignments for this home.
- $539,0004 bd2 ba2.2k sqft1598 Manzanita Way, Los Banos, CA 93635Off Market
- $526,4004 bd2 ba1.9k sqft1592 Manzanita Way, Los Banos, CA 93635Off Market
- $535,3004 bd2 ba1.9k sqft1589 Mayweed Dr, Los Banos, CA 93635Off Market
- $632,3004 bd2 ba2.2k sqft1588 Manzanita Way, Los Banos, CA 93635Off Market
- $625,1004 bd2 ba2.2k sqft1583 Manzanita Way, Los Banos, CA 93635Off Market
- $2,6004 bd3 ba1.9k sqft1587 Manzanita Way, Los Banos, CA 93635For Rent
- $449,0003 bd2 ba1.6k sqft1584 Manzanita Way, Los Banos, CA 93635Sold
- $503,4003 bd2 ba1.6k sqft1585 Mayweed Dr, Los Banos, CA 93635Off Market
A local agent can set up tours, give advice and negotiate with sellers.
Similar homes
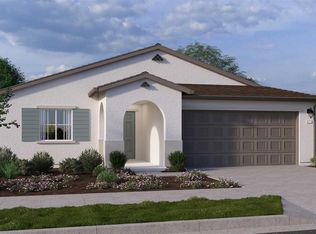
- $533,4904 bd3 ba1.8k sqft1911 Vista Dr, Los Banos, CA 93635New Construction
 MetroList Services of CA
 - $529,4905 bd3 ba2.3k sqft1923 Vista Dr, Los Banos, CA 93635New Construction
 MetroList Services of CA
 - $524,9004 bd2 ba1.8k sqft1710 Dolomite Dr, Los Banos, CA 93635For Sale
 MLS ID #226092659, Robert Ramirez. MetroList Services of CA

 - $559,4905 bd3 ba2.5k sqft1915 Vista Dr, Los Banos, CA 93635New Construction
 MetroList Services of CA
 - $--5 bd3 ba2.2k sqft1862 Dunite Dr, Los Banos, CA 93635AuctionAuction.com 2
- $509,9004 bd2 ba1.9k sqft1029 Neal St, Los Banos, CA 93635For SaleMLS ID #226083289, Jan-ette Boyd. MetroList Services of CA
- $564,3004 bd2 ba1.8k sqft1149 Bellflower Way, Los Banos, CA 93635For SaleMLS ID #ML82050255, Vlad Rubashevsky. MLSListings Inc
- $459,9004 bd3 ba1.7k sqft128 Chardonnay St, Los Banos, CA 93635For SaleMLS ID #226097439, Christine Kinsley. MetroList Services of CA
- $480,0003 bd2 ba1.6k sqft450 Amabile Dr, Los Banos, CA 93635For SaleMLS ID #ML82055495, James Stapleton. MLSListings Inc
- $499,4903 bd2 ba1.5k sqft1850 Nettle Way, Los Banos, CA 93635New ConstructionMLS ID #226071948, Manny Bains. MetroList Services of CA
- $489,9004 bd2 ba1.8k sqft1649 Maidencane Way, Los Banos, CA 93635For SaleMLS ID #226002582, Tony Azevedo. MetroList Services of CA
- $525,0004 bd3 ba2.3k sqft446 Port St, Los Banos, CA 93635For SaleMLS ID #226033086, Katrina Sousa. MetroList Services of CA
- $545,4904 bd3 ba1.8k sqft1919 Vista Dr, Los Banos, CA 93635New ConstructionDR Horton
- $530,0004 bd2 ba1.9k sqft1437 Willmott Rd, Los Banos, CA 93635For SaleMLS ID #ML82050027, Patrick Sullivan. MLSListings Inc
- $489,9994 bd3 ba1.6k sqft721 Rhine Ct, Los Banos, CA 93635For SaleMLS ID #ML82055172, Edward Lujan. MLSListings Inc
- $529,0003 bd3 ba1.5k sqft1809 Del Mar Dr, Los Banos, CA 93635For SaleMLS ID #ML82049180, Esmeralda Cruz. MLSListings Inc
- $551,0005 bd3 ba2.2k sqft2755 Snow Goose Dr, Los Banos, CA 93635For SaleMLS ID #226088418, Suzanne Cole. MetroList Services of CA
- $548,0004 bd3 ba1.9k sqft636 Pinelli Dr, Los Banos, CA 93635For SaleMLS ID #226072501, Sally Hurley. MetroList Services of CA
- $625,0004 bd2 ba2.4k sqft1176 Obsidian Ct, Los Banos, CA 93635For SaleMLS ID #226060208, Jose Gutierrez. MetroList Services of CA
- $489,9004 bd2 ba2.1k sqft1709 Humboldt Ct, Los Banos, CA 93635For SaleMLS ID #226058295, Jan-ette Boyd. MetroList Services of CA
Local buyer's agents are ready to help
