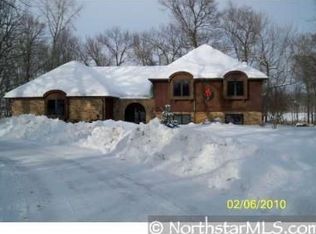
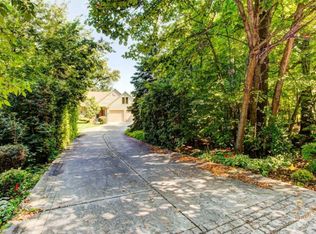
Unique Split Foyer Retreat on 3.21± Acres with Goose Lake Views. Discover the perfect blend of comfort, privacy, and natural beauty in this one-of-a-kind split foyer home nestled on a heavily wooded 3.21± acre lot, with the property line extending into a serene pond. Wildlife abounds, and nature views are enjoyed from nearly every window, offering a peaceful, year-round escape. This well-maintained home features 3 bedrooms all on one level, 2 fireplaces-one wood burning in the cozy living room and another with an electric insert in the spacious primary bedroom. The kitchen is a chef's dream, complete with a center island, abundant cabinetry, and easy access to the main floor laundry. A new roof, siding, and skylight (2025) ensure peace of mind and long-term durability. The lower level boasts a dedicated fitness room with a hot tub, plus a separate changing room-your personal wellness retreat.
Step outside to enjoy the stamped concrete patio, perfect for entertaining or simply soaking in the
private views of Goose Lake. A 3-car attached garage is complemented by a detached 2-car garage/workshop (24x24), and an additional parking pad with a turnaround offers convenience for guests or extra vehicles. Whether you're watching the sunrise over the water, relaxing by the fire, or enjoying the sounds of nature, this property offers the ultimate in seclusion & comfort while located just minutes from the Arbor Lakes Shopping Center & Rush Creek Golf Course. Don't miss this rare opportunity!
Closed
Zillow last checked:
Listing updated:
Bought with:
Justin L Tolle
NOW Realty
Source: NorthstarMLS as distributed by MLS GRID,MLS#: 6690170
Price history
| Date | Event | Price |
|---|---|---|
| 8/1/2025 | Sold | $535,000$226/sqft |
Source:  NorthstarMLS as distributed by MLS GRID #6690170 Report a problem NorthstarMLS as distributed by MLS GRID #6690170 Report a problem | ||
| 6/13/2025 | Pending sale | $535,000$226/sqft |
Source: NorthstarMLS as distributed by MLS GRID #6690170 Report a problem | ||
| 6/7/2025 | Listing removed | $535,000$226/sqft |
Source: NorthstarMLS as distributed by MLS GRID #6690170 Report a problem | ||
| 6/6/2025 | Listed for sale | $535,000+87.7%$226/sqft |
Source: NorthstarMLS as distributed by MLS GRID #6690170 Report a problem | ||
| 12/11/2015 | Sold | $285,000-10.9%$120/sqft |
Source: NorthstarMLS as distributed by MLS GRID #4659967 Report a problem | ||
| 9/11/2015 | Price change | $319,800-1.5%$135/sqft |
Source: Counselor Realty #4643222 Report a problem | ||
| 7/15/2015 | Price change | $324,800-1.5%$137/sqft |
Source: Counselor Realty #4622893 Report a problem | ||
| 5/13/2015 | Pending sale | $329,900$139/sqft |
Source: Counselor Realty #4576810 Report a problem | ||
| 3/27/2015 | Listed for sale | $329,900$139/sqft |
Source: Counselor Realty #4576810 Report a problem | ||
Nearby homes
Get a cash offer in 3 minutes
Find out how much your home could sell for in as little as 3 minutes with a no-obligation cash offer.
Estimated market value
$536,500
