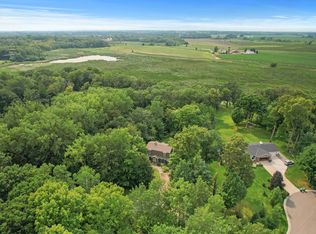
Inquire on contract for deed terms available and/or seller contribution towards interest rate buy down! Acreage location on Maple Grove/Corcoran border! Best of both worlds -tucked away on a quiet cul de sac on 2.72 acres adjacent to Goose Lake & Rush Creek it’s like your own private park. Take note of the meticulous care given to this home! The front porch is a perfect spot to enjoy the nature/wildlife setting. New roof & porch addn in 2020 + many other updates kitchen, baths, sauna, windows – see supplement! This is all within minutes of every convenience of Maple Grove and the west metro/access to freeways and downtown! It's a must tour - take your time to walk the property, sit on the decks for the view + don't miss the MANY storage areas. There is huge west facing two level deck for sunsets + lower patio. 4 bedrooms up, 1 more BR on the main if you need main level living. Main floor has a great kitchen with pantry, mud room with 1/2 bath & walk in closet + another updated 3/4 bath. Kitchen opens to family room. So much flexible space to suit your needs. Primary suite with 2 walk in closets and updated private 3/4 bath. Lower level walks out with daylight windows - family room with FP, den/flex space, exercise room, sauna with 3/4 bath. Whole house water filtration system. Garage is heated/insulated with floor drain and hot/cold water + 4th attached garage around back w/ 6x28 addl storage. Woods walking, skiing, skating, bonfires, room to roam here - No HOA rules/fees. Attend Rockford schools or open enrollment to nearby west metro schools (MG, Wayzata, several private). Quick possession ok.
Closed
Zillow last checked:
Listing updated:
Bought with:
Amy Ruzick
RE/MAX Results
Source: NorthstarMLS as distributed by MLS GRID,MLS#: 6730126
Price history
| Date | Event | Price |
|---|---|---|
| 7/17/2025 | Sold | $670,000-4.1%$191/sqft |
Source:  NorthstarMLS as distributed by MLS GRID #6730126 Report a problem NorthstarMLS as distributed by MLS GRID #6730126 Report a problem | ||
| 7/15/2025 | Pending sale | $699,000$200/sqft |
Source: NorthstarMLS as distributed by MLS GRID #6730126 Report a problem | ||
| 6/28/2025 | Price change | $699,000-4.1%$200/sqft |
Source: NorthstarMLS as distributed by MLS GRID #6730126 Report a problem | ||
| 6/13/2025 | Price change | $729,000-4.1%$208/sqft |
Source: NorthstarMLS as distributed by MLS GRID #6730126 Report a problem | ||
| 5/31/2025 | Listed for sale | $760,000-1.9%$217/sqft |
Source: NorthstarMLS as distributed by MLS GRID #6730126 Report a problem | ||
| 5/31/2025 | Listing removed | $775,000$221/sqft |
Source: NorthstarMLS as distributed by MLS GRID #6692256 Report a problem | ||
| 5/23/2025 | Price change | $775,000-1.8%$221/sqft |
Source: NorthstarMLS as distributed by MLS GRID #6692256 Report a problem | ||
| 5/9/2025 | Price change | $789,000-1.3%$225/sqft |
Source: NorthstarMLS as distributed by MLS GRID #6692256 Report a problem | ||
| 4/17/2025 | Price change | $799,000-2.3%$228/sqft |
Source: NorthstarMLS as distributed by MLS GRID #6692256 Report a problem | ||
| 4/3/2025 | Price change | $818,000-2.5%$234/sqft |
Source: NorthstarMLS as distributed by MLS GRID #6692256 Report a problem | ||
| 3/26/2025 | Listed for sale | $839,000+325.9%$240/sqft |
Source: NorthstarMLS as distributed by MLS GRID #6692256 Report a problem | ||
| 7/16/1996 | Sold | $197,000$56/sqft |
Source: Public Record Report a problem | ||
Get a cash offer in 3 minutes
Find out how much your home could sell for in as little as 3 minutes with a no-obligation cash offer.
Estimated market value
$671,600
