Stunning Lakefront Estate Home!! With a 3-way split floorplan, this 4/3 offers the perfect amount of functionality, privacy, and space! 12' high ceilings, large windows and an 8' sliding door allow natural light and amazing views throughout the home. As you enter, your formal family room/office/media room is to your left and the dining room joins the kitchen to your right. Enjoy the view while relaxing in your living room or from the oversized picture window in the breakfast nook! The kitchen is appointed with gorgeous walnut cabinets and stainless steel appliances, granite countertops and a walk-in pantry. The primary bedroom has a 8' sliders, allowing a private entrance to the lanai. The walk-in closet is the size of a small bedroom and the bathroom has a vast, double sink vanity, garden tub and a walk-in shower! Across the home, you'll find a private wing for bedrooms 2 & 3 with a bathroom in between. Bedroom 4 is off of the living room along with the pool bath, and a separate entrance to the lanai, making this area a great space for a MIL, teenager, guests, or an office. Enjoy the breeze from the lake on the extended lanai and be prepared for amazing sunsets! Plenty of room to build a pool, or shop with over 1 acre "high 'n dry" with no wetlands! The street is quiet and the A-rated school, community park, and preserve are a short drive away! Bring your golf carts and enjoy living within 30 minutes of the beaches, theme parks and MCO!
Sold for $700,000
$700,000
19220 Ortega St, Orlando, FL 32833
4beds
2,185sqft
Single Family Residence
Built in 2017
1.6 Acres Lot
$691,300 Zestimate®
$320/sqft
$3,005 Estimated rent
Home value
$691,300
$629,000 - $760,000
$3,005/mo
Zestimate® history
Owner options
List your home for rent
$3,005/mo
Rent Zestimate®
Find your next renter with Zillow Rental Manager. Plus, with online applications, you can quickly screen prospective tenants – for free.
$3,005/mo
Rent Zestimate®
Refinance and save
$4,960/mo
Est. payment
Refinancing to a lower rate could help reduce your monthly payments and save thousands over the life of the loan.
$4,960/mo
Est. payment
Explore your selling options
Work with a Zillow partner agent
Leverage their expertise and Zillow's premium Showcase listings to get your home seen by more buyers.
Get startedList with your own agent
Get your home in front of millions of buyers by listing it on Zillow.
Learn how to do itSell it yourself
Take full control of how buyers see your home on Zillow by listing For Sale by Owner (FSBO).
List your homeWhat's special
Extended lanaiGranite countertopsLarge windowsGarden tubSplit floorplanGorgeous walnut cabinetsDining room
Zillow last checked:
Listing updated:
Listed by:
Brandi Tropf 407-616-1444,
EXP REALTY LLC 321-270-7020
Bought with:
Brandi Tropf, 3470722
EXP REALTY LLC
Source: Stellar MLS,MLS#: O6236627 Originating MLS: Orlando Regional
Originating MLS: Orlando Regional
Facts & features
Interior
Bedrooms & bathrooms
- Bedrooms: 4
- Bathrooms: 3
- Full bathrooms: 3
Primary bedroom
- Features: Walk-In Closet(s)
- Level: First
- Dimensions: 17x13
Bedroom 2
- Features: Built-in Closet
- Level: First
- Dimensions: 11x12.9
Bedroom 3
- Features: Built-in Closet
- Level: First
- Dimensions: 11x12.9
Bedroom 4
- Features: Built-in Closet
- Level: First
- Dimensions: 11x11.8
Primary bathroom
- Features: Walk-In Closet(s)
- Level: First
- Dimensions: 8.8x14.9
Dinette
- Level: First
- Dimensions: 10x8
Dining room
- Level: First
- Dimensions: 12.6x11.3
Family room
- Level: First
- Dimensions: 12.6x11.3
Kitchen
- Features: Pantry
- Level: First
- Dimensions: 12.6x12
Living room
- Level: First
- Dimensions: 20x13
Heating
- Central
Cooling
- Central Air
Appliances
- Included: Dishwasher, Electric Water Heater, Microwave, Refrigerator
- Laundry: Laundry Room
Features
- Eating Space In Kitchen, High Ceilings, Open Floorplan, Primary Bedroom Main Floor, Split Bedroom, Stone Counters
- Flooring: Tile
- Doors: Sliding Doors
- Has fireplace: No
Interior area
- Total structure area: 2,887
- Total interior livable area: 2,185 sqft
Property
Parking
- Total spaces: 2
- Parking features: Garage - Attached
- Attached garage spaces: 2
Features
- Levels: One
- Stories: 1
- Exterior features: Private Mailbox, Sidewalk
- Has spa: Yes
- Spa features: Above Ground, Heated
- Has view: Yes
- View description: Lake
- Has water view: Yes
- Water view: Lake
- Waterfront features: Lake Privileges
- Body of water: LAKE JENNIFER
Lot
- Size: 1.6 Acres
Details
- Parcel number: 102332118421130
- Zoning: R-1A
- Special conditions: None
Construction
Type & style
- Home type: SingleFamily
- Property subtype: Single Family Residence
Materials
- Block, Stucco
- Foundation: Slab
- Roof: Shingle
Condition
- New construction: No
- Year built: 2017
Utilities & green energy
- Sewer: Septic Tank
- Water: Well
- Utilities for property: Electricity Connected, Water Connected
Community & HOA
Community
- Pet fee: $0 monthly
- Subdivision: CAPE ORLANDO ESTATES
HOA
- Has HOA: No
Location
- Region: Orlando
Financial & listing details
- Price per square foot: $320/sqft
- Tax assessed value: $577,467
- Annual tax amount: $4,872
- Date on market: 8/28/2024
- Cumulative days on market: 114 days
- Listing terms: Cash,Conventional,FHA,VA Loan
- Ownership: Fee Simple
- Total actual rent: 0
- Electric utility on property: Yes
- Road surface type: Asphalt
Price history
| Date | Event | Price |
|---|---|---|
| 3/3/2025 | Sold | $700,000-2.8%$320/sqft |
Source:  Stellar MLS #O6236627 Report a problem Stellar MLS #O6236627 Report a problem | ||
| 12/21/2024 | Pending sale | $720,000$330/sqft |
Source: Stellar MLS #O6236627 Report a problem | ||
| 11/1/2024 | Price change | $720,000-1.4%$330/sqft |
Source: Stellar MLS #O6236627 Report a problem | ||
| 8/28/2024 | Listed for sale | $730,000+2507.1%$334/sqft |
Source: Stellar MLS #O6236627 Report a problem | ||
| 8/14/2013 | Sold | $28,000$13/sqft |
Source: Public Record Report a problem | ||
Public tax history
| Year | Property taxes | Tax assessment |
|---|---|---|
| 2024 | $5,229 +7.3% | $320,831 +3% |
| 2023 | $4,872 +5.2% | $311,486 +4.7% |
| 2022 | $4,632 +2% | $297,559 +3% |
| 2021 | $4,542 +0.8% | $288,892 +1.4% |
| 2020 | $4,508 -6% | $284,903 -3.9% |
| 2019 | $4,796 +0.7% | $296,423 +1.9% |
| 2018 | $4,761 | $290,896 +819.9% |
| 2017 | $4,761 +486.8% | $31,624 +75.8% |
| 2016 | $811 +15.7% | $17,984 |
| 2015 | $701 -30.1% | $17,984 -47.7% |
| 2014 | $1,003 | $34,377 |
Find assessor info on the county website
Neighborhood: 32833
Nearby homes
- $731,9004 bd3 ba2.6k sqft19208 Ortega St, Orlando, FL 32833Off Market
- $899,4004 bd3 ba3.3k sqft19232 Ortega St, Orlando, FL 32833Off Market
- $1,200,0004 bd4 ba5.4k sqft3710 Calvert Ave, Orlando, FL 32833Sold
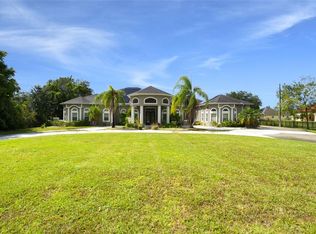
- $--1.03 AcresOrtega St #12A, Orlando, FL 32833Off Market
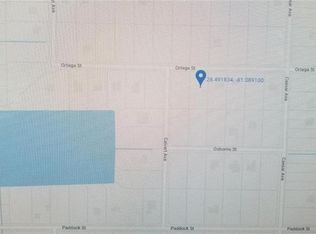
- $783,7001.52 Acres19244 Ortega St, Orlando, FL 32833Off Market
- $880,0003 bd3 ba2.7k sqft19112 Ortega St, Orlando, FL 32833For Sale
- $458,200-- bd-- ba-- sqft3814 Calvert Ave, Orlando, FL 32833Off Market
- $280,0002.233 Acres3814 Calvert Ave #18, Orlando, FL 32833Sold
Nearby schools
GreatSchools rating
- 8/10Wedgefield SchoolGrades: PK-8Distance: 1.1 mi
- 4/10East River High SchoolGrades: 9-12Distance: 5.1 mi
Schools provided by the listing agent
- Elementary: Wedgefield
- Middle: Wedgefield
- High: East River High
Source: Stellar MLS. This data may not be complete. We recommend contacting the local school district to confirm school assignments for this home.
Get a cash offer in 3 minutes
Find out how much your home could sell for in as little as 3 minutes with a no-obligation cash offer.
Estimated market value
$691,300
Get a cash offer in 3 minutes
Find out how much your home could sell for in as little as 3 minutes with a no-obligation cash offer.
Estimated market value
$691,300
- Florida
- Orange County
- Wedgefield
- 32833
- 19220 Ortega St
Nearby cities
Nearby zip codes
Other Wedgefield Topics
