Skip main navigation
Sold for $1,200,000
  • $1,200,000

    3710 Calvert Ave, Orlando, FL 32833

    4beds
    5,478sqft
    Single Family Residence
    Built in 2005
    1.86 Acres Lot
    $1,208,900 Zestimate®
    $219/sqft
    $4,536 Estimated rent

    Home value

    $1,208,900

    $1.11M - $1.32M

    $4,536/mo

    Zestimate® history
    Loading
    Loading...

    Owner options

    List your home for rent

    $4,536/mo

    Rent Zestimate®

    Find your next renter with Zillow Rental Manager. Plus, with online applications, you can quickly screen prospective tenants – for free.

    Learn more

    $4,536/mo

    Rent Zestimate®

    Refinance and save

    $8,576/mo

    Est. payment

    Refinancing to a lower rate could help reduce your monthly payments and save thousands over the life of the loan.

    See today's rates

    $8,576/mo

    Est. payment

    Explore your selling options

    Work with a Zillow partner agent

    Leverage their expertise and Zillow's premium Showcase listings to get your home seen by more buyers.

    Get started

    List with your own agent

    Get your home in front of millions of buyers by listing it on Zillow.

    Learn how to do it

    Sell it yourself

    Take full control of how buyers see your home on Zillow by listing For Sale by Owner (FSBO).

    List your home

    What's special

    Spacious islandExpansive screened lanaiGranite countertopsSparkling poolMajestic palmsOutdoor kitchen and grillMaster suite
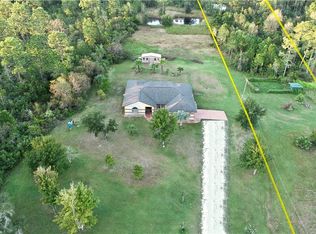
    Discover your own tropical paradise in this exquisite 4-bedroom, 4-bathroom Mediterranean-style home, perfectly situated on a serene 1.86-acre lot. Surrounded by majestic palms and introduced by a grand porte-cochere, this residence radiates timeless elegance, privacy, and sophistication. Inside, 5,478 square feet of air-conditioned living space welcomes you with a grand foyer, formal living and dining rooms, and striking architectural details such as Roman columns, marble floors, and graceful archways. The chef’s kitchen is a dream, featuring a spacious island, granite countertops, gas cooktop, double built-in ovens, and abundant custom cabinetry. The master suite offers a private retreat with a sitting area, French doors to the lanai, and a spa-inspired bath complete with a Hydro Massage tub, separate shower, and three walk-in closets. Step outside to your expansive screened lanai, where relaxation and entertainment come naturally. Enjoy the sparkling pool, outdoor kitchen and grill, and tranquil pond views—the perfect setting for gatherings or quiet evenings under the Florida sky. Ideally located in the Wedgefield community, this property combines tranquility with convenience—just minutes from Canaveral National Seashore, local beaches, and world-class attractions such as Walt Disney World and Universal Orlando Resort.

    Zillow last checked:

    Listing updated:

    Listing Provided by:

    Kevin Sullivan 321-663-3457,

    LAKESIDE REALTY WINDERMERE INC 407-876-5575

    Bought with:

    Shanelle Mitchell, 3463873

    GECKO REALTY, INC

    Source: Stellar MLS,MLS#: O6350041MLS LogoOriginating MLS: Orlando Regional

    Facts & features

    Interior

    Bedrooms & bathrooms
    • Bedrooms: 4
    • Bathrooms: 4
    • Full bathrooms: 4
    Primary bedroom
    • Features: Ceiling Fan(s), Dual Sinks, En Suite Bathroom, Makeup/Vanity Space, Tub with Separate Shower Stall, Walk-In Closet(s)
    • Level: First
    • Area: 576 Square Feet
    • Dimensions: 16x36
    Bedroom 2
    • Features: Walk-In Closet(s)
    • Level: First
    • Area: 224 Square Feet
    • Dimensions: 16x14
    Bedroom 3
    • Features: Jack & Jill Bathroom, Built-in Closet
    • Level: First
    • Area: 225 Square Feet
    • Dimensions: 15x15
    Bedroom 4
    • Features: Jack & Jill Bathroom, Walk-In Closet(s)
    • Level: First
    • Area: 240 Square Feet
    • Dimensions: 15x16
    Dining room
    • Level: First
    • Area: 360 Square Feet
    • Dimensions: 20x18
    Family room
    • Level: First
    • Area: 462 Square Feet
    • Dimensions: 21x22
    Game room
    • Level: First
    • Area: 682 Square Feet
    • Dimensions: 22x31
    Kitchen
    • Features: Breakfast Bar, Built-In Shelving, Kitchen Island, Pantry
    • Level: First
    • Area: 440 Square Feet
    • Dimensions: 20x22
    Living room
    • Level: First
    • Area: 391 Square Feet
    • Dimensions: 17x23
    Heating
    • Central
    Cooling
    • Central Air
    Appliances
    • Included: Oven, Cooktop, Dishwasher, Dryer, Microwave, Range Hood, Refrigerator, Washer, Wine Refrigerator
    • Laundry: Laundry Room
    Features
    • Built-in Features, Ceiling Fan(s), Crown Molding, Eating Space In Kitchen, High Ceilings, Kitchen/Family Room Combo, PrimaryBedroom Upstairs, Solid Wood Cabinets, Split Bedroom, Stone Counters, Thermostat, Tray Ceiling(s), Walk-In Closet(s), Wet Bar
    • Flooring: Marble, Tile, Vinyl
    • Doors: French Doors, Outdoor Kitchen
    • Windows: Window Treatments
    • Has fireplace: No
    Interior area
    • Total structure area: 8,018
    • Total interior livable area: 5,478 sqft

    Property

    Parking
    • Total spaces: 3
    • Parking features: Covered, Driveway, Garage Door Opener, Garage Faces Side, Open
    • Attached garage spaces: 3
    • Has uncovered spaces: Yes
    Features
    • Levels: One
    • Stories: 1
    • Patio & porch: Screened
    • Exterior features: Lighting, Outdoor Kitchen
    • Has private pool: Yes
    • Pool features: In Ground, Screen Enclosure
    • Has view: Yes
    • View description: Water, Lake
    • Has water view: Yes
    • Water view: Water,Lake
    • Waterfront features: Lake Front, Lake Privileges
    • Body of water: LAKE JENNIFER
    Lot
    • Size: 1.86 Acres
    • Features: Oversized Lot
    • Residential vegetation: Mature Landscaping, Trees/Landscaped
    Details
    • Parcel number: 102332118421170
    • Zoning: R-1A
    • Special conditions: None

    Construction

    Type & style
    • Home type: SingleFamily
    • Property subtype: Single Family Residence
    Materials
    • Block, Stucco
    • Foundation: Slab
    • Roof: Shingle
    Condition
    • New construction: No
    • Year built: 2005

    Utilities & green energy

    • Sewer: Septic Tank
    • Water: Well
    • Utilities for property: Electricity Connected

    Community & neighborhood

    Community
    • Community features: Golf Carts OK
    Location
    • Region: Orlando
    • Subdivision: CAPE ORLANDO ESTATES

    HOA & financial

    HOA
    • Has HOA: Yes
    Other fees
    • Pet fee: $0 monthly
    Other financial information
    • Total actual rent: 0

    Other

    Other facts
    • Ownership: Fee Simple
    • Road surface type: Asphalt

    Price history

    DateEventPrice
    3/20/2026Sold$1,200,000-12.7%$219/sqft
    Source: Stellar MLS #O6350041 Report a problem
    3/13/2026Pending sale$1,375,000$251/sqft
    Source: Stellar MLS #O6350041 Report a problem
    10/6/2025Price change$1,375,000-8.3%$251/sqft
    Source: Stellar MLS #O6350041 Report a problem
    5/12/2022Pending sale$1,499,000$274/sqft
    Source: Stellar MLS #O6021775 Report a problem
    4/30/2022Listed for sale$1,499,000+123.7%$274/sqft
    Source: Stellar MLS #O6021775 Report a problem
    10/1/2020Sold$670,000-2.9%$122/sqft
    Source: Public Record Report a problem
    8/25/2020Pending sale$690,000$126/sqft
    Source: PREMIER SOTHEBYS INT'L REALTY #O5878784 Report a problem
    8/17/2020Listed for sale$690,000+1.5%$126/sqft
    Source: PREMIER SOTHEBYS INT'L REALTY #O5878784 Report a problem
    5/18/2020Listing removed$679,990$124/sqft
    Source: REAL ESTATE 360 INC #O5839799 Report a problem
    2/5/2020Pending sale$679,990$124/sqft
    Source: REAL ESTATE 360 INC #O5839799 Report a problem
    1/30/2020Listed for sale$679,990-2.1%$124/sqft
    Source: REAL ESTATE 360 INC #O5839799 Report a problem
    8/15/2017Listing removed$694,900$127/sqft
    Source: REAL ESTATE 360 INC #O5506681 Report a problem
    8/15/2017Price change$694,900+13%$127/sqft
    Source: REAL ESTATE 360 INC #O5506681 Report a problem
    7/25/2017Price change$615,000-5.4%$112/sqft
    Source: REAL ESTATE 360 INC #O5506681 Report a problem
    5/17/2017Listed for sale$650,000+83.1%$119/sqft
    Source: REAL ESTATE 360 INC #O5506681 Report a problem
    3/20/2014Sold$355,000+655.3%$65/sqft
    Source: Public Record Report a problem
    5/14/2003Sold$47,000-11.3%$9/sqft
    Source: Public Record Report a problem
    5/6/2002Sold$53,000$10/sqft
    Source: Public Record Report a problem

    Public tax history

    YearProperty taxesTax assessment
    2024$21,104 +11%$1,262,677 +6.7%
    2023$19,017 +66.8%$1,182,950 +78.6%
    2022$11,399 +12.1%$662,165 +10%
    2021$10,172 +47.1%$601,968 +39.2%
    2020$6,915 +0.1%$432,349 +2.3%
    2019$6,906 -30.6%$422,629 -25.1%
    2018$9,951 $564,362 +0.5%
    2017$9,951 +50.1%$561,453 -7%
    2016$6,631 -14.7%$603,974 -2.6%
    2015$7,773 +35.3%$620,218 +31.9%
    2014$5,745 +2.1%$470,193 +46.6%
    2013$5,626 -5.4%$320,821 -4.4%
    2012$5,950 -3.8%$335,645 -3.5%
    2011$6,185 -21.5%$347,729 -23.8%
    2010$7,880 $456,465 -20.3%
    2009-- $572,504 -13.9%
    2008$10,920 -7.7%$664,720 -9.6%
    2007$11,826 -6.1%$735,418 +6.1%
    2006$12,596 +997.3%$693,037 +1530.7%
    2005$1,148 $42,500

    Find assessor info on the county website

    Neighborhood: 32833

    Nearby schools

    GreatSchools rating
    Schools provided by the listing agent
    • Elementary: Wedgefield
    • Middle: Westridge Middle
    • High: East River High

    Source: Stellar MLS. This data may not be complete. We recommend contacting the local school district to confirm school assignments for this home.

    Get a cash offer in 3 minutes
    Find out how much your home could sell for in as little as 3 minutes with a no-obligation cash offer.
    Estimated market value
    $1,208,900
    Get a cash offer in 3 minutes
    Find out how much your home could sell for in as little as 3 minutes with a no-obligation cash offer.
    Estimated market value
    $1,208,900