Skip main navigation
Pending
  • $899,000

    19221 Sabal Lake Drive #5124, Boca Raton, FL 33434

    3beds
    1,879sqft
    : 
    Loading
    Get pre-qualified
    Condominium
    Built in 1989
    -- sqft lot
    $889,200 Zestimate®
    $478/sqft
    $1,500/mo HOA

    What's special

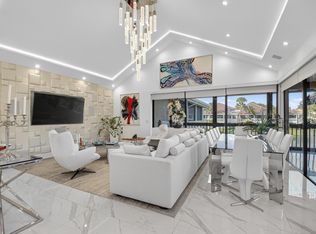
    Beautiful designer finishes throughoutSpectacular golf course viewsSweeping golf course viewsIncredible upstairs patioPorcelain floorsLed lightingEnsuite retreat
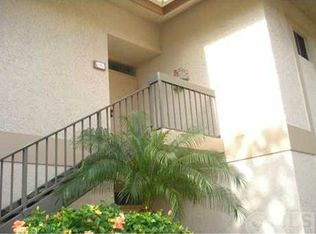
    Welcome to Boca West Country Club. Come see this totally renovated 3-bedroom, 3-bath residence with spectacular golf course views. This move-in-ready home features high-end appliances, full impact sliders and windows, porcelain floors, LED lighting, and beautiful designer finishes throughout. Enjoy indoor-outdoor living with a wraparound terrace overlooking the golf course, perfect for relaxing or entertaining. The third bedroom is an ensuite retreat with an incredible upstairs patio, also capturing sweeping golf course views. A rare opportunity to own a beautifully updated home in one of Boca Raton's premier private country club communities. This home is not to be missed.
    42 days
    |
    36
    |
    3
    |

    Likely to sell faster than

    Zillow last checked:

    Listing updated:

    Listed by:

    Richard Entel 561-990-8566,

    Compass Florida LLC,

    Ann Fields 561-997-4555,

    Compass Florida LLC

    Source: BeachesMLS,MLS#: B26034279MLS LogoOriginating MLS: BeachesMLS

      Facts & features

      Interior

      Bedrooms & bathrooms
      • Bedrooms: 3
      • Bathrooms: 3
      • Full bathrooms: 3
      • Main level bathrooms: 2
      • Main level bedrooms: 2
      Primary bedroom
      • Level: Main
      • Area: 208
      • Dimensions: 16 X 13
      Bedroom 2
      • Area: 132
      • Dimensions: 11 X 12
      Bedroom 3
      • Area: 224
      • Dimensions: 16 X 14
      Kitchen
      • Level: Main
      • Area: 108
      • Dimensions: 12 X 9
      Living room
      • Level: Main
      • Area: 378
      • Dimensions: 18 X 21
      Utility room
      • Area: 18
      • Dimensions: 3 X 6
      Heating
      • Central, Electric
      Cooling
      • Central Air, Ceiling Fan(s), Electric
      Appliances
      • Included: Cooktop, Dryer, Dishwasher, Electric Cooktop, Electric Range, Electric Water Heater, Disposal, Microwave, Oven, Refrigerator, Water Heater, Washer
      • Laundry: Inside, Laundry Closet, Laundry Room, Washer Dryer Install Allowed
      Features
      • Cathedral Ceiling(s), High Ceilings, Kitchen Island, Living/Dining Room, Main Level Primary, Split Bedrooms, Separate Shower, Vaulted Ceiling(s), Walk-In Closet(s)
      • Flooring: Concrete, Ceramic Tile, Tile
      • Windows: Sliding
      • Furnished: Yes
      Interior area
      • Total structure area: 1,879
      • Total interior livable area: 1,879 sqft
      Video & virtual tour

      Property

      Parking
      • Total spaces: 10
      • Parking features: Assigned, Guest, Open
      • Uncovered spaces: 10
      Accessibility
      • Accessibility features: None
      Features
      • Levels: Multi/Split,Two
      • Stories: 2
      • Entry location: Entry Level Living Area Y
      • Patio & porch: Covered, Patio, Screened, Terrace, Wrap Around, Balcony, Rooftop
      • Exterior features: Balcony, Outdoor Living Area
      • Pool features: Association
      • Has view: Yes
      • View description: Golf Course, Lake, Water
      • Has water view: Yes
      • Water view: Lake,Water
      • Waterfront features: Lake Front
      Lot
      • Features: On Golf Course
      Details
      • Parcel number: 00424709430005124
      • Zoning: AR
      • Special conditions: Standard

      Construction

      Type & style
      • Home type: Condo
      • Property subtype: Condominium
      Materials
      • Block, Stucco
      • Roof: Tile
      Condition
      • Resale
      • New construction: No
      • Year built: 1989

      Utilities & green energy

      • Sewer: Public Sewer
      • Water: Public
      • Utilities for property: Cable Available, Sewer Available, Underground Utilities, Water Available

      Community & HOA

      Community
      • Features: Gated
      • Security: Gated with Guard, Gated Community, Security Guard
      • Membership fee: $150,000
      • Subdivision: SABAL LAKE
      HOA
      • Has HOA: Yes
      • Amenities included: Bocce Court, Clubhouse, Dog Park, Fitness Center, Golf Course, Picnic Area, Playground, Pickleball, Park, Pool, Parking, Putting Green(s), Recreation Facilities, Restaurant, Spa/Hot Tub, Tennis Court(s), Trail(s)
      • Services included: Common Areas, Cable TV, Insurance, Maintenance Grounds, Water
      • HOA fee: $1,500 monthly
      • HOA name: Sable lakes
      • Additional fee info: Membership Fee: 150000
      Location
      • Region: Boca Raton

      Financial & listing details

      • Price per square foot: $478/sqft
      • Annual tax amount: $3,045
      • Date on market: 5/29/2026
      • Cumulative days on market: 20 days
      • Listing terms: Cash,Conventional

        Estimated market value

        $889,200

        $845,000 - $934,000

        $4,307/mo

        Price history

        DateEventPrice
        6/24/2026Pending sale$899,000$478/sqft
        Source: BeachesMLS #B26034279 Report a problem
        5/29/2026Listed for sale$899,000+234.2%$478/sqft
        Source: BeachesMLS #B26034279 Report a problem
        9/27/2023Sold$269,000$143/sqft
        Source: BeachesMLS #R10910189 Report a problem
        8/11/2023Pending sale$269,000$143/sqft
        Source: BeachesMLS #RX-10910189 Report a problem
        8/8/2023Listed for sale$269,000$143/sqft
        Source: BeachesMLS #RX-10910189 Report a problem

        Public tax history

        Tax history is unavailable.

        Monthly payment

        Est. payment

        Payment breakdown

        Explore the cost of this home by adjusting the details. Changes won't be saved.
        All calculations are estimates and provided by Zillow, Inc. for informational purposes only. Actual amounts may vary.
        HOA fees may include property taxes on listings classified as Co-Ops. Contact the listing agent and/or owner for fee details.
        Mortgage interest rates are dependent on a number of factors, including credit score, down payment, and repayment length. Interest rate data provided by Zillow Group Marketplace, Inc. as of 1/1/1970 from various mortgage lenders with which we have lead or other similar arrangements; the Estimated Payment is an average of those rates.
        See how much you could borrow to make a competitive offer.

        Climate risks

        Neighborhood: Boca West

        Getting around

        17 / 100
        Car-Dependent
        0 / 100
        No Nearby Transit
        36 / 100
        Somewhat Bikeable

        Nearby schools

        GreatSchools rating
        Schools provided by the listing agent
        • Elementary: Whispering Pines (Palm Beach)
        • Middle: Omni
        • High: Spanish River

        Source: BeachesMLS. This data may not be complete. We recommend contacting the local school district to confirm school assignments for this home.

        A local agent can set up tours, give advice and negotiate with sellers.

        Browse local experts

        Similar homes