Skip main navigation
Accepting backups
  • $400,000

    19297 Sabal Lake Drive #5072, Boca Raton, FL 33434

    1beds
    1,104sqft
    : 
    Loading
    Get pre-qualified
    Condominium
    Built in 1989
    -- sqft lot
    $364,200 Zestimate®
    $362/sqft
    $1,202/mo HOA

    What's special

    Quartz countertopsHigh-end finishes throughoutFabulous designer lightingPremium appliancesFully renovated smart homeGlass-tile backsplashHigh end furniture
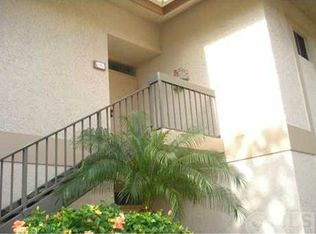
    This turnkey, luxurious, fully renovated smart home featuring high-end finishes throughout, including onyx entry shelving, onyx inlaid floors, and a mix of textured and tufted walls. The chef's kitchen boasts quartz countertops, a glass-tile backsplash and premium appliances. Fabulous designer lighting enhance every space. High end furniture complement the interior. Step outside and relax on your wraparound porch overlooking the lake - an ideal setting to entertain or unwind. ~ Imagine life inside the Nation's #1 Private Residential Country Club Lifestyle offering resort-style living. ENJOY endless activities in over 450,000 sq. ft. of exceptional amenities & stellar service. Mandatory Joining Fee: $150,000, BWMA Capital Contribution: $10,000, Annual Social Dues: $24,454. *Club's Joining Fee & CC will be increasing by $75,000 on October 1st. Act now to beat the increase!
    231 days
    |
    26
    |
    1
    |

    Zillow last checked:

    Listing updated:

    Listed by:

    Ina S Tuchman 201-280-9730,

    Boca West Realty LLC,

    Judith D Romanow 561-213-4441,

    Boca West Realty LLC

    Source: BeachesMLS,MLS#: R11141688MLS LogoOriginating MLS: BeachesMLS

      Facts & features

      Interior

      Bedrooms & bathrooms
      • Bedrooms: 1
      • Bathrooms: 2
      • Full bathrooms: 1
      • 1/2 bathrooms: 1
      • Main level bathrooms: 2
      • Main level bedrooms: 1
      Primary bedroom
      • Level: Main
      • Area: 199.92
      • Dimensions: 16.8 X 11.9
      Kitchen
      • Level: Main
      • Area: 127.69
      • Dimensions: 11.3 X 11.3
      Living room
      • Level: Main
      • Area: 366.24
      • Dimensions: 21.8 X 16.8
      Heating
      • Central, Electric
      Cooling
      • Central Air, Electric
      Appliances
      • Included: Dryer, Dishwasher, Electric Range, Electric Water Heater, Microwave, Refrigerator, Water Heater, Washer
      • Laundry: Inside, Laundry Closet, Washer Dryer Install Allowed
      Features
      • Closet Cabinetry, Cathedral Ceiling(s), Dual Sinks, Living/Dining Room, Separate Shower, Vaulted Ceiling(s), Walk-In Closet(s)
      • Flooring: Ceramic Tile
      • Windows: Double Hung, Metal, Sliding
      Interior area
      • Total structure area: 1,104
      • Total interior livable area: 1,104 sqft
      Video & virtual tour

      Property

      Features
      • Levels: Multi/Split
      • Entry location: Entry Level Living Area Y
      • Patio & porch: Screened, Balcony
      • Exterior features: Balcony, Outdoor Living Area
      • Pool features: Association
      • Has view: Yes
      • View description: Lake
      • Has water view: Yes
      • Water view: Lake
      • Waterfront features: Lake Front
      Lot
      • Features: Sprinklers Automatic
      Details
      • Parcel number: 00424709430005072
      • Zoning: AR
      • Special conditions: Listed As-Is

      Construction

      Type & style
      • Home type: Condo
      • Property subtype: Condominium
      Materials
      • Block, Concrete, Stucco
      Condition
      • Resale
      • New construction: No
      • Year built: 1989

      Utilities & green energy

      • Electric: 3 Phase
      • Sewer: Public Sewer
      • Water: Public
      • Utilities for property: Cable Available, Sewer Available, Water Available

      Community & HOA

      Community
      • Features: Gated, Street Lights
      • Security: Gated with Guard, Gated Community, Security Guard
      • Membership fee: $150,000
      • Subdivision: Sabal Lake
      HOA
      • Has HOA: Yes
      • Amenities included: Basketball Court, Bocce Court, Billiard Room, Business Center, Clubhouse, Car Wash Area, Dog Park, Fitness Center, Golf Course, Gated, Library, Other, Picnic Area, Pickleball, Park, Pool, Parking, Putting Green(s), Recreation Facilities, Restaurant, Sauna
      • Services included: Common Areas, Cable TV, Insurance, Maintenance Grounds, Sewer, Trash, Water, Internet
      • HOA fee: $1,202 monthly
      • Additional fee info: Membership Fee: 150000
      Location
      • Region: Boca Raton

      Financial & listing details

      • Price per square foot: $362/sqft
      • Annual tax amount: $288
      • Date on market: 11/18/2025
      • Cumulative days on market: 227 days
      • Listing terms: Cash

        Estimated market value

        $364,200

        $346,000 - $382,000

        $2,739/mo

        Price history

        DateEventPrice
        3/3/2026Price change$400,000+38.4%$362/sqft
        Source: BeachesMLS #RX-11141688 Report a problem
        11/18/2025Listed for sale$289,000$262/sqft
        Source: BeachesMLS #RX-11141688 Report a problem

        Public tax history

        Tax history is unavailable.

        Monthly payment

        Est. payment

        Payment breakdown

        Explore the cost of this home by adjusting the details. Changes won't be saved.
        All calculations are estimates and provided by Zillow, Inc. for informational purposes only. Actual amounts may vary.
        HOA fees may include property taxes on listings classified as Co-Ops. Contact the listing agent and/or owner for fee details.
        Mortgage interest rates are dependent on a number of factors, including credit score, down payment, and repayment length. Interest rate data provided by Zillow Group Marketplace, Inc. as of 1/1/1970 from various mortgage lenders with which we have lead or other similar arrangements; the Estimated Payment is an average of those rates.
        See how much you could borrow to make a competitive offer.

        Climate risks

        Neighborhood: Boca West

        Getting around

        17 / 100
        Car-Dependent
        0 / 100
        No Nearby Transit
        36 / 100
        Somewhat Bikeable

        Nearby schools

        GreatSchools rating
        Schools provided by the listing agent
        • Elementary: Whispering Pines (Palm Beach)
        • Middle: Omni
        • High: Spanish River

        Source: BeachesMLS. This data may not be complete. We recommend contacting the local school district to confirm school assignments for this home.

        A local agent can set up tours, give advice and negotiate with sellers.

        Browse local experts

        Similar homes

        Skip to the end of the carouselSkip to the beginning of the carousel