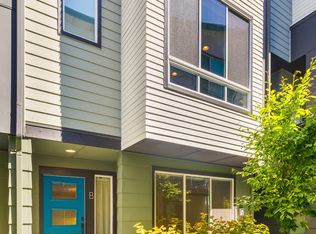
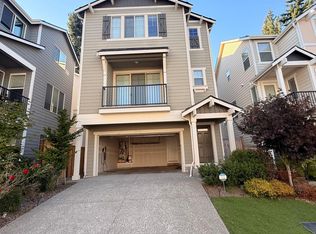
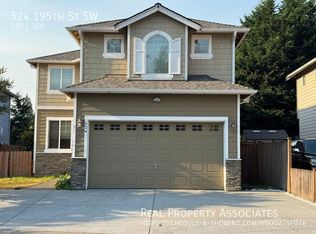
Welcome to this spacious 3-story corner-unit townhome offering 2,284 sq. ft., 4 bedrooms, and 3.5 bathrooms in a convenient Lynnwood location. With two primary suites one on the entry level and one upstairs the flexible layout is perfect for added privacy, guests, multigenerational living, or a home office setup.
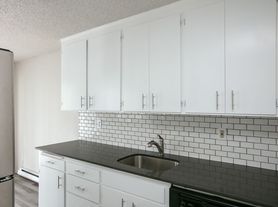
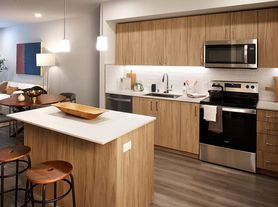
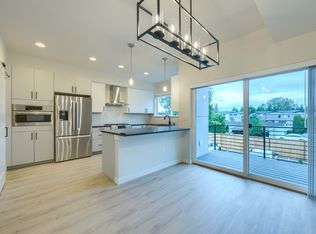
The main level features an open-concept living and dining space with high ceilings, oversized windows, hardwood floors, and plenty of natural light. The kitchen offers abundant cabinetry, a large pantry, bar-height seating, and all appliances included.

Additional features include a dedicated office/den, attached 2 car garage, private patio, and grassy area out back. Community turf field and basketball area is open to all residence.
Conveniently located just minutes from I-5, I-405, and the Light Rail, providing easy access to Seattle, the Eastside, UW, Sea-Tac Airport, and major area employers. Located within the Edmonds School District, with multiple schools nearby, including Hilltop Elementary just down Damson Road and other schools within approximately a mile of the home. (Edmonds School District)
Enjoy easy access to Alderwood Mall, Costco, Whole Foods, Trader Joe's, restaurants, coffee shops, parks, and the Interurban Trail all just minutes away.
* Monthly Rent: $3,650
* Lease Term: 12-month lease preferred; open to discussing 6-month or month-to-month options
* Move-In: First month's rent and security deposit required
* Pet Policy: Small dogs or cats are welcome with landlord approval. Maximum of 2 pets. A $500 refundable pet deposit per pet and $50 monthly pet rent per pet apply. Tenants are responsible for any damage caused by their pets beyond normal wear and tear, including the cost to clean, repair, or replace damaged flooring, carpet, walls, doors, landscaping, or other areas of the property. Pet-related damage exceeding the pet deposit remains the tenant's responsibility.
* Smoking: No smoking inside the home
* Parking: Attached 2-car garage with limited guest parking available on the property
* Utilities: Tenant responsible for electricity, water/sewer, garbage/recycling, internet/cable, and other personal utilities
* Renters Insurance: Required throughout the lease term
* HOA Dues: Paid by landlord
* Maintenance: Landlord responsible for normal property maintenance and repairs; tenant responsible for routine upkeep and any damage beyond normal wear and tear
* Outdoor Area: Tenant responsible for basic upkeep of the home's private outdoor/grassy area
Townhouse for rent
Townhouse
Available now
Cats, small dogs OK
Air conditioner, window unit
Hookups laundry
Attached garage parking
Forced air
What's special
Grassy area out backHigh ceilingsHardwood floorsOversized windowsPlenty of natural lightAll appliances includedPrivate patio
- 34 days |
- -- |
- -- |
Zillow last checked:
Listing updated:
Travel times
Facts & features
Interior
Bedrooms & bathrooms
- Bedrooms: 4
- Bathrooms: 4
- Full bathrooms: 3
- 1/2 bathrooms: 1
Heating
- Forced Air
Cooling
- Air Conditioner, Window Unit
Appliances
- Included: Dishwasher, Freezer, Microwave Oven, Oven, Refrigerator
- Laundry: Hookups
Features
- Flooring: Carpet, Hardwood, Tile
Interior area
- Total interior livable area: 2,284 sqft
Video & virtual tour
Property
Parking
- Parking features: Attached, Garage, Off Street
- Has attached garage: Yes
- Details: Contact manager
Accessibility
- Accessibility features: Disabled Access
Features
- Patio & porch: Patio, Porch
Details
- Additional structures: Garage(s)
- Parcel number: 01156600000100
Construction
Type & style
- Home type: Townhouse
- Property subtype: Townhouse
Building
Management
- Pets allowed: Yes
Community & HOA
Location
- Region: Lynnwood
Financial & listing details
- Lease term: 1 Year
Price history
| Date | Event | Price |
|---|---|---|
| 8/31/2026 | Listed for rent | $3,650$2/sqft |
Source: Zillow Rentals Report a problem | ||
| 8/1/2017 | Sold | $524,900$230/sqft |
Source:  NWMLS as distributed by MLS GRID #1102999 Report a problem NWMLS as distributed by MLS GRID #1102999 Report a problem | ||