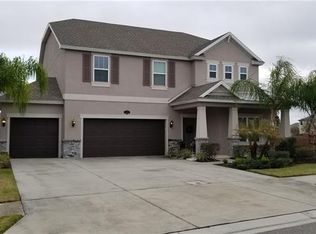
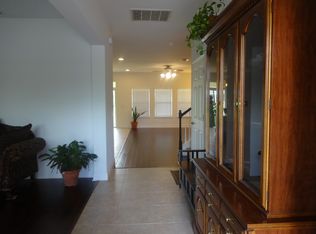
Welcome to highly desirable Basset Creek of K-Bar Ranch! This beautiful 4 bed, 2.5 bath, 3 car garage home PLUS den, office, and loft is situated on an oversized conservation site! Arriving at the property you are immediately greeted with Tuscan style architecture featuring tasteful stacked stone, "S" tile roof and mature landscaping. Upon entering this home you will instantly notice tons of natural light and the abundant space that this floorplan affords. From the open living area to the multiple flex spaces that can be used in many different ways, there is no shortage of space for whatever you desire. The kitchen has beautiful granite countertops, fabulous designer backsplash, 42" espresso cabinets, and amazing stainless steel gourmet appliances including double ovens, and large island with ample counter space and additional guest seating. Upstairs, the spacious primary suite has picturesque views of the pond and also includes a large ensuite bath with garden tub, large walk in shower, dual sinks and massive walk in closet. All secondary bedrooms are a great size and include walk in closets. The loft makes the perfect game room or second living area and even has a perfect office located directly next to the laundry room. Located on the first floor, the den is currently being used as a guest bedroom and is conveniently located next to the half bath. This home is a rare find as it has NO front or back neighbors! Enjoy a peaceful view of the preserve in the front and rear yards while basking in the sun as it rises in the backyard and sets in the front. Enjoy a morning cup of coffee or entertain guests from the massive lanai while capturing the views and sounds of the decorative Koi pond and fountain. From your very own backyard, pick fruit and flowers from the trees: Mango, Soursop, Lychee, Cara orange, Pomegranate, Persimmons, Lemon, Sugar apple, Roses, Gardenias, Jasmine, and Plumeria! Some of the upgrades the current owners have completed include: fenced entire yard with white PVC, covered extended patio with 3-inch foam insulated roof from 10×20 to 20×40, with outdoor electrical and 4 fans, two concrete pads in yard, 12×10, and 20×12, 1,000 gallon dual filtration Koi pond with waterfall, and 12+ Koi fish, new 4 ton AC unit installed in 7/2022, 2 Garage overhead storage, 8×4, installed new spring/roller system in garage, converted under stair space to Harry Potter lighted closet, added enclosed office to upstairs game room, and replaced the entire upstairs carpet to waterproof laminate floors. The community amenities include community pool, playground, basketball and tennis courts! Conveniently located near shopping, restaurants, hospitals, and I-75! Furniture is negotiable!
Sold for $580,000
Street View
$580,000
19225 PEPPER GRASS DRIVE, TAMPA, FL 33647
4beds
3,023sqft
Single Family Residence
Built in 2013
8,420 Square Feet Lot
$555,600 Zestimate®
$192/sqft
$3,735 Estimated rent
Home value
$555,600
$528,000 - $583,000
$3,735/mo
Zestimate® history
Owner options
List your home for rent
$3,735/mo
Rent Zestimate®
Find your next renter with Zillow Rental Manager. Plus, with online applications, you can quickly screen prospective tenants – for free.
$3,735/mo
Rent Zestimate®
Refinance and save
$4,033/mo
Est. payment
Refinancing to a lower rate could help reduce your monthly payments and save thousands over the life of the loan.
$4,033/mo
Est. payment
Explore your selling options
Work with a Zillow partner agent
Leverage their expertise and Zillow's premium Showcase listings to get your home seen by more buyers.
Get startedList with your own agent
Get your home in front of millions of buyers by listing it on Zillow.
Learn how to do itSell it yourself
Take full control of how buyers see your home on Zillow by listing For Sale by Owner (FSBO).
List your homeWhat's special
Large islandCommunity poolMature landscapingMultiple flex spacesUpstairs game roomFabulous designer backsplashWhite pvc
Zillow last checked:
Listing updated:
Listed by:
Michael Cinquemano, Jr. 813-388-1576,
1 PERCENT LISTS SUNCOAST 813-388-1576,
Candace Cinquemano,
1 PERCENT LISTS SUNCOAST
Bought with:
Thomas Settles, 3270607
PINPOINT REALTY GROUP LLC
Source: Stellar MLS,MLS#: T3456436 Originating MLS: Tampa
Originating MLS: Tampa
Facts & features
Interior
Bedrooms & bathrooms
- Bedrooms: 4
- Bathrooms: 3
- Full bathrooms: 2
- 1/2 bathrooms: 1
Rooms
- Room types: Bonus Room
Primary bedroom
- Features: Ceiling Fan(s)
- Level: Second
- Dimensions: 14x19
Bedroom 2
- Features: Ceiling Fan(s)
- Level: Second
- Dimensions: 13x11
Bedroom 3
- Features: Ceiling Fan(s)
- Level: Second
- Dimensions: 11x12
Bedroom 4
- Features: Ceiling Fan(s)
- Level: Second
- Dimensions: 11x12
Primary bathroom
- Features: Dual Sinks, Garden Bath, Tub with Separate Shower Stall
- Level: Second
- Dimensions: 13.5x9
Balcony porch lanai
- Features: Ceiling Fan(s)
- Level: First
- Dimensions: 40x20
Den
- Level: First
- Dimensions: 11x15
Kitchen
- Features: Kitchen Island, Pantry
- Level: First
- Dimensions: 12x16
Living room
- Level: First
- Dimensions: 23x16
Loft
- Level: Second
- Dimensions: 21x20.5
Office
- Level: Second
- Dimensions: 7.5x10.5
Heating
- Central
Cooling
- Central Air
Appliances
- Included: Oven, Cooktop, Dishwasher, Disposal, Electric Water Heater, Microwave, Refrigerator
Features
- Cathedral Ceiling(s), Ceiling Fan(s), Eating Space In Kitchen, High Ceilings, Kitchen/Family Room Combo, L Dining, Living Room/Dining Room Combo, Open Floorplan, Solid Wood Cabinets, Split Bedroom, Stone Counters, Tray Ceiling(s), Vaulted Ceiling(s), Walk-In Closet(s)
- Flooring: Carpet, Ceramic Tile
- Has fireplace: No
Interior area
- Total structure area: 4,450
- Total interior livable area: 3,023 sqft
Property
Parking
- Total spaces: 3
- Parking features: Garage Door Opener
- Attached garage spaces: 3
- Details: Garage Dimensions: 33X24
Features
- Levels: Two
- Stories: 2
- Patio & porch: Patio, Porch, Screened
- Exterior features: Irrigation System, Sprinkler Metered
Lot
- Size: 8,420 Square Feet
- Features: In County, Oversized Lot, Sidewalk
- Residential vegetation: Fruit Trees, Mature Landscaping
Details
- Parcel number: A0427209P4B0000000014.0
- Zoning: PD-A
- Special conditions: None
Construction
Type & style
- Home type: SingleFamily
- Property subtype: Single Family Residence
Materials
- Block, Stucco, Wood Frame
- Foundation: Slab
- Roof: Tile
Condition
- New construction: No
- Year built: 2013
Utilities & green energy
- Sewer: Public Sewer
- Water: Public
- Utilities for property: BB/HS Internet Available, Cable Available, Electricity Connected, Public, Sprinkler Meter, Street Lights
Green energy
- Water conservation: Low-Flow Fixtures
Community & HOA
Community
- Pet fee: $0 monthly
- Subdivision: BASSET CREEK ESTATES PH 2A
HOA
- Has HOA: Yes
- HOA fee: $24 monthly
- HOA name: Home River - Melanie Bell
- HOA phone: 813-957-6108
Location
- Region: Tampa
Financial & listing details
- Price per square foot: $192/sqft
- Tax assessed value: $484,529
- Annual tax amount: $8,463
- Date on market: 7/8/2023
- Cumulative days on market: 7 days
- Listing terms: Cash,Conventional,VA Loan
- Ownership: Fee Simple
- Total actual rent: 0
- Electric utility on property: Yes
- Road surface type: Paved
Price history
| Date | Event | Price |
|---|---|---|
| 8/29/2023 | Sold | $580,000-1.4%$192/sqft |
Source:  Stellar MLS #T3456436 Report a problem Stellar MLS #T3456436 Report a problem | ||
| 7/15/2023 | Pending sale | $588,000$195/sqft |
Source: Stellar MLS #T3456436 Report a problem | ||
| 7/8/2023 | Listed for sale | $588,000+75.5%$195/sqft |
Source: Stellar MLS #T3456436 Report a problem | ||
| 8/26/2019 | Sold | $335,000-4%$111/sqft |
Source: Public Record Report a problem | ||
| 7/24/2019 | Pending sale | $349,000$115/sqft |
Source: Keller Williams Realty Tampa Central #T3184048 Report a problem | ||
| 7/4/2019 | Listed for sale | $349,000-3%$115/sqft |
Source: KELLER WILLIAMS TAMPA CENTRAL #T3184048 Report a problem | ||
| 11/1/2017 | Listing removed | $359,900$119/sqft |
Source: THE K COMPANY REALTY #T2897079 Report a problem | ||
| 8/4/2017 | Price change | $359,900-2.7%$119/sqft |
Source: THE K COMPANY REALTY #T2897079 Report a problem | ||
| 3/3/2017 | Price change | $369,900-1.3%$122/sqft |
Source: Carrollwood Office #T2852619 Report a problem | ||
| 1/31/2017 | Price change | $374,900-1.3%$124/sqft |
Source: Carrollwood Office #T2852619 Report a problem | ||
| 11/30/2016 | Listed for sale | $379,900+19.5%$126/sqft |
Source: BHHS FLORIDA PROPERTIES GROUP #T2852619 Report a problem | ||
| 6/9/2014 | Sold | $318,000-0.6%$105/sqft |
Source: Stellar MLS #T2625453 Report a problem | ||
| 4/20/2014 | Listed for sale | $319,900+9.7%$106/sqft |
Source: Get Sold MLS Realty #T2625453 Report a problem | ||
| 1/7/2014 | Sold | $291,500$96/sqft |
Source: Public Record Report a problem | ||
Public tax history
| Year | Property taxes | Tax assessment |
|---|---|---|
| 2025 | $12,408 +3.3% | $484,529 |
| 2024 | $12,013 +36.2% | $484,529 +51.8% |
| 2023 | $8,818 +4.2% | $319,184 +5.2% |
| 2022 | $8,463 +2.5% | $303,473 +3% |
| 2021 | $8,255 +1.3% | $294,634 +1.4% |
| 2020 | $8,147 -6.4% | $290,566 +5.1% |
| 2019 | $8,705 | $276,410 +0.8% |
| 2018 | $8,705 -0.5% | $274,228 -0.4% |
| 2017 | $8,749 +23.1% | $275,467 +14.9% |
| 2016 | $7,105 +4.7% | $239,710 +0.7% |
| 2015 | $6,789 -4.7% | $238,044 -12.4% |
| 2014 | $7,123 | $271,877 +507.4% |
| 2013 | $7,123 +132.5% | $44,760 +55.6% |
| 2012 | $3,064 | $28,774 |
Find assessor info on the county website
Neighborhood: New Tampa
Nearby homes
- $544,6004 bd4 ba3.1k sqft19223 Pepper Grass Dr, Tampa, FL 33647Off Market

- $542,6005 bd3 ba3.4k sqft19227 Pepper Grass Dr, Tampa, FL 33647Off Market

- $561,5005 bd3 ba3.4k sqft19221 Pepper Grass Dr, Tampa, FL 33647Off Market
- $530,0005 bd4 ba3.1k sqft19229 Pepper Grass Dr, Tampa, FL 33647Off Market
- $670,0005 bd4 ba3.1k sqft19240 Pepper Grass Dr, Tampa, FL 33647Sold
- $575,0005 bd3 ba3.4k sqft19231 Pepper Grass Dr, Tampa, FL 33647Off Market
- $421,5004 bd3 ba1.9k sqft19222 Early Violet Dr, Tampa, FL 33647Off Market
- $605,8004 bd2 ba3.4k sqft19222 Pepper Grass Dr, Tampa, FL 33647Off Market
Nearby schools
GreatSchools rating
- 10/10Pride Elementary SchoolGrades: PK-5Distance: 0.8 mi
- 9/10Benito Middle SchoolGrades: 6-8Distance: 1.8 mi
- 3/10Wharton High SchoolGrades: 9-12Distance: 3 mi
Get a cash offer in 3 minutes
Find out how much your home could sell for in as little as 3 minutes with a no-obligation cash offer.
Estimated market value
$555,600
Get a cash offer in 3 minutes
Find out how much your home could sell for in as little as 3 minutes with a no-obligation cash offer.
Estimated market value
$555,600
- Florida
- Hillsborough County
- Tampa
- 33647
- New Tampa
- 19225 PEPPER GRASS DRIVE
Nearby cities
Nearby neighborhoods
Nearby zip codes
Other Tampa Topics
