Skip main navigation
Sold for $670,000
  • $670,000

    19240 PEPPER GRASS DRIVE, TAMPA, FL 33647

    5beds
    3,164sqft
    Single Family Residence
    Built in 2014
    2,609.3 Acres Lot
    $634,500 Zestimate®
    $212/sqft
    $4,314 Estimated rent

    Home value

    $634,500

    $603,000 - $666,000

    $4,314/mo

    Zestimate® history
    Loading
    Loading...

    Owner options

    List your home for rent

    $4,314/mo

    Rent Zestimate®

    Find your next renter with Zillow Rental Manager. Plus, with online applications, you can quickly screen prospective tenants – for free.

    Learn more

    $4,314/mo

    Rent Zestimate®

    Refinance and save

    $4,658/mo

    Est. payment

    Refinancing to a lower rate could help reduce your monthly payments and save thousands over the life of the loan.

    See today's rates

    $4,658/mo

    Est. payment

    Explore your selling options

    Work with a Zillow partner agent

    Leverage their expertise and Zillow's premium Showcase listings to get your home seen by more buyers.

    Get started

    List with your own agent

    Get your home in front of millions of buyers by listing it on Zillow.

    Learn how to do it

    Sell it yourself

    Take full control of how buyers see your home on Zillow by listing For Sale by Owner (FSBO).

    List your home

    What's special

    Cleaner waterPopular floor planLarge pantryFormal dining areaSpacious homeBig bedroomExtra storage
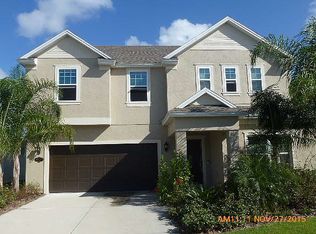
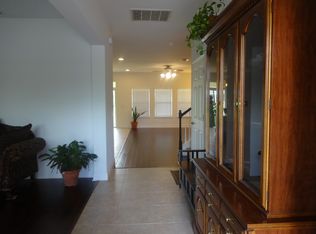
    A spacious home within an exclusive community with a popular floor plan, which offers 5 bedrooms and 4 full bathrooms. This property is seating on a great lot with backyard overlooking nature. The backyard gives you a nice place to have your coffee in the mornings or a glass of wine in the afternoons. The home features a 3-car garage for extra storage, a neutral color scheme that you can make your own and plenty of natural light throughout. The home only had one owner that has maintained it meticulously and has upgraded to beautiful and modern vinyl flooring, solar panels that will have your money on your electric bill, whole house water purification system for cleaner water, a large screened patio with privacy vinyl fence and its newly painted in and out. It's truly turnkey and move-in ready. The downstairs features a big bedroom and full bathroom. The family room and kitchen combination will give you a view of the open floor plan. The kitchen has stainless-steel appliances and a large pantry with granite counter tops and a huge island where the entire family can gather around for quality time. The walk-in entry way is beautiful and spacious combine with the formal dining area will let you enjoy family meals and all special occasions. The upstairs features 4 huge bedrooms along with a spacious loft/family area. two of the upstairs bedrooms features a jack and Jill bathroom, which will provide plenty of privacy. This home is in the desirable Bassett Creek at KBAR Ranch Community. The community has a pool, playground and tennis courts. This home faces to the East which means that you will get to see many breathtaking sunsets from your backyard. A real must see, so schedule your appointment today! Room Feature: Linen Closet In Bath (Primary Bedroom).

    Zillow last checked:

    Listing updated:

    Listed by:

    Angely Rodriguez Sanchez 787-901-7147,

    MCO REALTY 407-479-8601

    Bought with:

    Angely Rodriguez Sanchez, 3461205

    MCO REALTY

    Source: Stellar MLS,MLS#: S5093540MLS LogoOriginating MLS: Osceola

    Facts & features

    Interior

    Bedrooms & bathrooms
    • Bedrooms: 5
    • Bathrooms: 4
    • Full bathrooms: 4
    Rooms
    • Room types: Attic, Loft
    Primary bedroom
    • Features: Ceiling Fan(s), Dual Sinks, En Suite Bathroom, Garden Bath, Shower No Tub, Tub with Separate Shower Stall, Walk-In Closet(s)
    • Level: Second
    • Dimensions: 22x16
    Bedroom 2
    • Features: Jack & Jill Bathroom, Walk-In Closet(s)
    • Level: Second
    • Dimensions: 14x13
    Bedroom 3
    • Features: Jack & Jill Bathroom, Walk-In Closet(s)
    • Level: Second
    • Dimensions: 16x13
    Bedroom 4
    • Features: Ceiling Fan(s), Walk-In Closet(s)
    • Level: Second
    Bedroom 5
    • Features: Ceiling Fan(s), Built-in Closet
    • Level: First
    Kitchen
    • Features: Granite Counters
    • Level: First
    Living room
    • Features: Ceiling Fan(s)
    • Level: First
    • Dimensions: 20x15
    Heating
    • Central, Electric
    Cooling
    • Central Air
    Appliances
    • Included: Oven, Cooktop, Dishwasher, Disposal, Dryer, Microwave, Range, Refrigerator, Washer, Water Filtration System, Water Purifier
    • Laundry: Laundry Room, Upper Level
    Features
    • Attic Ventilator, Ceiling Fan(s), Kitchen/Family Room Combo, PrimaryBedroom Upstairs, Solid Surface Counters, Walk-In Closet(s)
    • Flooring: Tile, Vinyl
    • Windows: Blinds, Double Pane Windows, Window Treatments
    • Has fireplace: No
    Interior area
    • Total structure area: 3,164
    • Total interior livable area: 3,164 sqft

    Property

    Parking
    • Total spaces: 3
    • Parking features: Garage Door Opener
    • Attached garage spaces: 3
    Features
    • Levels: Two
    • Stories: 2
    • Patio & porch: Screened
    • Exterior features: Garden, Irrigation System, Private Mailbox, Rain Gutters, Sidewalk, Sprinkler Metered
    • Fencing: Fenced,Vinyl
    • Has view: Yes
    • View description: Trees/Woods
    Lot
    • Size: 2,609.3 Acres
    • Features: Conservation Area
    Details
    • Parcel number: A0427209P4B0000000003.0
    • Zoning: PD-A
    • Special conditions: None

    Construction

    Type & style
    • Home type: SingleFamily
    • Property subtype: Single Family Residence
    Materials
    • Block, Stucco
    • Foundation: Slab
    • Roof: Shingle
    Condition
    • New construction: No
    • Year built: 2014

    Utilities & green energy

    • Electric: Photovoltaics Third-Party Owned
    • Sewer: Public Sewer
    • Water: Public
    • Utilities for property: Cable Available, Electricity Available, Fiber Optics, Phone Available, Sewer Available, Sewer Connected, Solar, Sprinkler Meter, Street Lights, Water Available
    Green energy
    • Energy efficient items: Insulation
    • Energy generation: Solar
    • Indoor air quality: Moisture Control
    • Water conservation: Whole House Water Purification

    Community & HOA

    Community
    • Features: Clubhouse, Fitness Center, Playground, Pool, Sidewalks
    • Security: Fire Alarm, Smoke Detector(s)
    • Pet fee: $0 monthly
    • Subdivision: BASSET CREEK
    HOA
    • Has HOA: Yes
    • Amenities included: Basketball Court, Playground, Pool, Tennis Court(s)
    • Services included: Maintenance Grounds, Pool Maintenance, Recreational Facilities
    • HOA fee: $22 monthly
    • HOA name: Richard Schrutt
    • HOA phone: 813-600-5090
    Location
    • Region: Tampa

    Financial & listing details

    • Price per square foot: $212/sqft
    • Tax assessed value: $547,947
    • Annual tax amount: $5,677
    • Date on market: 10/23/2023
    • Cumulative days on market: 95 days
    • Listing terms: Cash,Conventional,FHA,VA Loan
    • Ownership: Fee Simple
    • Total actual rent: 0
    • Electric utility on property: Yes
    • Road surface type: Asphalt

    Price history

    DateEventPrice
    2/29/2024Sold$670,000-3.6%$212/sqft
    Source: Stellar MLS #S5093540 Report a problem
    1/29/2024Pending sale$694,995$220/sqft
    Source: Stellar MLS #S5093540 Report a problem
    10/24/2023Listed for sale$694,995+5.3%$220/sqft
    Source: Stellar MLS #S5093540 Report a problem
    7/23/2023Listing removed--
    Source: Stellar MLS #S5081893 Report a problem
    3/10/2023Listed for sale$659,995+127.7%$209/sqft
    Source: Stellar MLS #S5081893 Report a problem
    5/20/2014Sold$289,9000%$92/sqft
    Source: Public Record Report a problem
    2/12/2014Price change$289,990-9.1%$92/sqft
    Source: Meritage Homes Report a problem
    11/8/2013Listed for sale$318,990$101/sqft
    Source: Meritage Homes Report a problem

    Public tax history

    YearProperty taxesTax assessment
    2025$9,466 -0.1%$336,275 -38.6%
    2024$9,473 +2%$547,947 +60.7%
    2023$9,283 +2.7%$340,915 +3%
    2022$9,042 +2.4%$330,985 +3%
    2021$8,830 +1.3%$321,345 +1.4%
    2020$8,718 +1.7%$316,908 +2.3%
    2019$8,573 $309,783 +1.9%
    2018$8,573 +0.2%$304,007 -0.7%
    2017$8,552 +6.1%$306,257 +7.4%
    2016$8,060 +4.4%$285,211 +0.2%
    2015$7,719 +97.7%$284,614 -1.6%
    2014$3,904 $289,350 +536.4%
    2013$3,904 +27%$45,466 +55.6%
    2012$3,074 $29,228
    Find assessor info on the county website

    Neighborhood: New Tampa

    Nearby schools

    GreatSchools rating
    Schools provided by the listing agent
    • Elementary: Pride-HB
    • Middle: Benito-HB
    • High: Wharton-HB

    Source: Stellar MLS. This data may not be complete. We recommend contacting the local school district to confirm school assignments for this home.

    Get a cash offer in 3 minutes
    Find out how much your home could sell for in as little as 3 minutes with a no-obligation cash offer.
    Estimated market value
    $634,500
    Get a cash offer in 3 minutes
    Find out how much your home could sell for in as little as 3 minutes with a no-obligation cash offer.
    Estimated market value
    $634,500