Skip main navigation
Closed
  • $1,375,000

    19226 Meadowridge Ln N, Marine On Saint Croix, MN 55047

    4beds
    3,894sqft
    Single Family
    Built in 2021
    1.01 Acres Lot
    $1,374,900 Zestimate®
    $353/sqft
    $4,781 Estimated rent

    Home value

    $1,374,900

    $1.31M - $1.46M

    $4,781/mo

    Zestimate® history
    Loading
    Loading...

    Owner options

    List your home for rent

    $4,781/mo

    Rent Zestimate®

    Find your next renter with Zillow Rental Manager. Plus, with online applications, you can quickly screen prospective tenants – for free.

    Learn more

    $4,781/mo

    Rent Zestimate®

    Refinance and save

    $7,170/mo

    Est. payment

    Refinancing to a lower rate could help reduce your monthly payments and save thousands over the life of the loan.

    See today's rates

    $7,170/mo

    Est. payment

    Explore your selling options

    Work with a Zillow partner agent

    Leverage their expertise and Zillow's premium Showcase listings to get your home seen by more buyers.

    Get started

    List with your own agent

    Get your home in front of millions of buyers by listing it on Zillow.

    Learn how to do it

    Sell it yourself

    Take full control of how buyers see your home on Zillow by listing For Sale by Owner (FSBO).

    List your home

    What's special

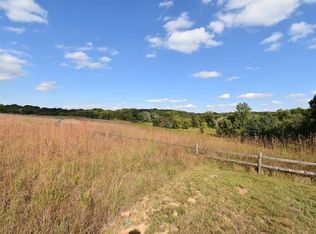
    Nestled in an enchanting forest, this custom-built walk-out rambler by TJB is situated in the desirable waterfront living community of Tii Gavo. Upon entering the property, you will be captivated by the large wall of windows that showcases the lush wooded landscape and the scenic water views just beyond the property's edge. The open-concept design features vaulted, beamed ceilings and warm wood-toned flooring, creating a comfortable and inviting atmosphere. The main living area is highlighted by a towering double-sided fireplace that separates a formal sitting area from the spacious main living room. As you proceed toward the custom kitchen, you will find a large quartz-topped center island that provides an inviting space for entertaining and culinary creations. The kitchen is equipped with a beautiful farmhouse sink beneath a window and high-end stainless steel Jenn-Air appliances. This space seamlessly flows into a stunning three-season porch made of knotty pine and cedar, ideal for relaxation, reading, or enjoying a cup of coffee. Surrounded by nature, the views from this room are simply breathtaking. On the opposite side of the home from the kitchen is the exquisite main-level owner’s suite, which features ample closet space and a luxurious private ensuite bathroom finished to perfection. The main floor also includes a versatile bedroom/office space and a convenient laundry room, allowing for true one-level living. Descending to the finished walk-out basement, you will discover two additional bedrooms, a spacious workout room, and a large family room that opens to a private backyard patio, perfect for summer barbecues and outdoor activities. The oversized three-car garage is clean and well-maintained, complete with high-end epoxy flooring. For a day on the lake, simply take a short stroll to the community marina, which offers outdoor amenities like a volleyball court, restrooms, and grilling areas for lakeside entertaining. This property also includes a coveted DEEDED boat slip, so you won’t have to worry about boat parking or frequently launching. The Tii Gavo community boasts miles of nature trails throughout the private area, making it easy to see why so many people choose to call this special community home. Come see this one-of-a-kind property today!

    Zillow last checked:

    Listing updated:

    Listed by:

    Bob Muske, GRI 612-919-3353,

    RE/MAX Synergy,

    Christopher L. Hoyt, GRI 651-464-7070

    Bought with:

    Desrochers Realty Group

    eXp Realty

    Source: NorthstarMLS as distributed by MLS GRID,MLS#: 7073351MLS Logo

    Facts & features

    Interior

    Bedrooms & bathrooms
    • Bedrooms: 4
    • Bathrooms: 3
    • Full bathrooms: 1
    • 3/4 bathrooms: 1
    • 1/2 bathrooms: 1
    Bedroom
    • Level: Main
    • Area: 256 Square Feet
    • Dimensions: 16x16
    Bedroom 2
    • Level: Main
    • Area: 144 Square Feet
    • Dimensions: 12x12
    Bedroom 3
    • Level: Lower
    • Area: 340 Square Feet
    • Dimensions: 20x17
    Bedroom 4
    • Level: Lower
    • Area: 210 Square Feet
    • Dimensions: 15x14
    Dining room
    • Level: Main
    • Area: 168 Square Feet
    • Dimensions: 14x12
    Family room
    • Level: Lower
    • Area: 520 Square Feet
    • Dimensions: 26x20
    Flex room
    • Level: Lower
    • Area: 504 Square Feet
    • Dimensions: 28x18
    Foyer
    • Level: Main
    • Area: 104 Square Feet
    • Dimensions: 13x8
    Kitchen
    • Level: Main
    • Area: 252 Square Feet
    • Dimensions: 18x14
    Living room
    • Level: Main
    • Area: 408 Square Feet
    • Dimensions: 24x17
    Sitting room
    • Level: Main
    • Area: 168 Square Feet
    • Dimensions: 14x12
    Heating
    • Forced Air, Fireplace(s), In-Floor Heating
    Cooling
    • Central Air
    Appliances
    • Included: Air-To-Air Exchanger, Cooktop, Dishwasher, Range, Refrigerator, Stainless Steel Appliance(s), Water Softener Owned
    • Laundry: Main Level
    Features
    • Basement: Drain Tiled,Egress Window(s),Finished,Full,Walk-Out Access
    • Number of fireplaces: 1
    • Fireplace features: Double Sided, Living Room, Wood Burning
    Interior area
    • Total structure area: 4,526
    • Total interior livable area: 3,894 sqft
    • Finished area above ground: 2,170
    • Finished area below ground: 1,724

    Property

    Parking
    • Total spaces: 3
    • Parking features: Attached
    • Attached garage spaces: 3
    • Details: Garage Dimensions (36x24)
    Accessibility
    • Accessibility features: Doors 36"+, Hallways 42"+
    Features
    • Levels: One
    • Stories: 1
    • Patio & porch: Patio, Porch, Screened
    • Has view: Yes
    • View description: Harbor, Lake, West
    • Has water view: Yes
    • Water view: Harbor,Lake
    • Waterfront features: Association Access, Lake View, Shared
    Lot
    • Size: 1.01 Acres
    • Features: Tree Coverage - Medium
    Details
    • Foundation area: 2170
    • Parcel number: 2803220340007
    • Zoning description: Shoreline,Residential-Single Family

    Construction

    Type & style
    • Home type: SingleFamily
    • Property subtype: Single Family
    Materials
    • Concrete, Frame
    • Roof: Age 8 Years or Less,Architectural Shingle,Asphalt,Pitched
    Condition
    • New construction: No
    • Year built: 2021

    Utilities & green energy

    • Gas: Natural Gas
    • Sewer: Shared Septic
    • Water: Private, Well

    Community & HOA

    Community
    • Subdivision: Tii Gavo
    HOA
    • Has HOA: Yes
    • Services included: Beach Access, Shared Amenities
    • HOA fee: $200 monthly
    • HOA name: Tii Gavo homeowners association
    • HOA phone: 715-497-7619
    Location
    • Region: Marine On Saint Croix

    Financial & listing details

    • Price per square foot: $353/sqft
    • Annual tax amount: $9,637
    • Date on market: 5/27/2026
    • Cumulative days on market: 41 days

    Price history

    DateEventPrice
    8/3/2026Sold$1,375,000-5.2%$353/sqft
    Source: NorthstarMLS as distributed by MLS GRID #7073351 Report a problem
    7/10/2026Pending sale$1,450,000$372/sqft
    Source: NorthstarMLS as distributed by MLS GRID #7073351 Report a problem
    5/30/2026Listed for sale$1,450,000+556.1%$372/sqft
    Source: NorthstarMLS as distributed by MLS GRID #7073351 Report a problem
    11/17/2020Sold$221,000+10.6%$57/sqft
    Source: NorthstarMLS as distributed by MLS GRID #5555717 Report a problem
    10/23/2020Pending sale$199,900$51/sqft
    Source: RE/MAX Synergy #5555717 Report a problem
    10/16/2020Listed for sale$199,900-4.8%$51/sqft
    Source: RE/MAX Synergy #5555717 Report a problem
    8/25/2020Listing removed$209,900$54/sqft
    Source: RE/MAX Synergy #5555717 Report a problem
    5/16/2019Price change$209,900-8.7%$54/sqft
    Source: RE/MAX Synergy #5140083 Report a problem
    2/4/2019Listed for sale$229,900-25.8%$59/sqft
    Source: RE/MAX Synergy #5140083 Report a problem
    6/30/2011Sold$310,000$80/sqft
    Source: Lake Superior Area Realtors as distributed by MLS GRID #1672217 Report a problem

    Public tax history

    Tax history is unavailable.
    Find assessor info on the county website

    Neighborhood: 55047

    Nearby schools

    GreatSchools rating
    Get a cash offer in 3 minutes
    Find out how much your home could sell for in as little as 3 minutes with a no-obligation cash offer.
    Estimated market value
    $1,374,900
    Get a cash offer in 3 minutes
    Find out how much your home could sell for in as little as 3 minutes with a no-obligation cash offer.
    Estimated market value
    $1,374,900