Skip main navigation
Sold for $595,000
  • $595,000

    19226 Park Place Blvd, Eustis, FL 32736

    3beds
    3,204sqft
    Single Family Residence
    Built in 1992
    0.26 Acres Lot
    $607,200 Zestimate®
    $186/sqft
    $2,813 Estimated rent

    Home value

    $607,200

    $577,000 - $644,000

    $2,813/mo

    Zestimate® history
    Loading
    Loading...

    Owner options

    List your home for rent

    $2,813/mo

    Rent Zestimate®

    Find your next renter with Zillow Rental Manager. Plus, with online applications, you can quickly screen prospective tenants – for free.

    Learn more

    $2,813/mo

    Rent Zestimate®

    Refinance and save

    $4,021/mo

    Est. payment

    Refinancing to a lower rate could help reduce your monthly payments and save thousands over the life of the loan.

    See today's rates

    $4,021/mo

    Est. payment

    Explore your selling options

    Work with a Zillow partner agent

    Leverage their expertise and Zillow's premium Showcase listings to get your home seen by more buyers.

    Get started

    List with your own agent

    Get your home in front of millions of buyers by listing it on Zillow.

    Learn how to do it

    Sell it yourself

    Take full control of how buyers see your home on Zillow by listing For Sale by Owner (FSBO).

    List your home

    What's special

    Hot tubExpansive windowsSmall bedroomBreakfast barLarge laundry roomFull hallway bathroomResident boat launch
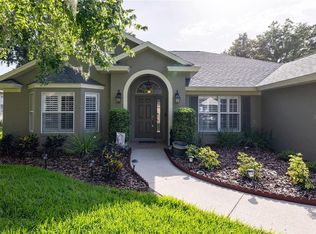
    EXQUISITE, MOVE-IN READY, 3 BR HOME WITH LAKE ACCESS, FIREPLACE, AND OUTDOOR ENTERTAINING SPACES LOCATED IN DESIRABLE PARK PLACE ON LAKE JOANNA. Welcome home to this centrally located, tranquil, highly sought-after community nestled on the shore of spring-fed Lake Joanna. Residents can enjoy the family-friendly neighborhood park and resident boat launch. Arrive home to be greeted with lovely curb appeal. The manicured lush lawn, mature trees, and colorful landscaping is the ideal backdrop for this impressive 3,204 SF estate home with a gabled roof (replaced 2020), expansive windows, 2-car oversized garage, large driveway, and paved path to the covered-entry double front doors. Be enveloped by the sophisticated yet comfortable elegance found in this light-infused interior with wonderful features such as soaring ceilings, crown molding, transom windows, arched openings, gorgeous tile floors, and a soothing neutral color palette flowing throughout. Flanking the foyer are the formal living and dining rooms. Through a set of French doors is the formal living room, with its charming two-sided wood-burning fireplace. The formal dining room is the setting of your holiday family meals with abundant space, a large window, crown molding, a tray ceiling, and direct access to the kitchen. An arched doorway leads into the open-concept family and kitchen areas, the perfect space for entertaining while making cherished, life-long memories. The family room enjoys the two-sided fireplace shared with the living room. It is finished with a beautiful mantal and custom built-ins to hold your favorite treasures. The refined kitchen is well-appointed for the chef in your family with neutral-tone custom cabinetry and storage drawers, stunning granite counter-tops, glass tile backsplash, upgraded stainless appliances, dishwasher, and built-in oven and microwave. There’s a breakfast bar, and a convenient dining space with backyard vistas. The family room and kitchen areas are rich in natural light from the many windows and the amazing telescoping glass sliding door that opens to the rear entertaining areas. First, there’s the spacious tiled Florida room (under heat/air) offering backyard views from its windows that span continuously across two walls. Beyond that is the covered, screened lanai with paver flooring, a summer kitchen, a convenient half-bath, and a hot tub for the ultimate in outdoor relaxation. Back inside, you will find the private Owner’s retreat with two walk-in closets and an en-suite with two sink vanities, a make-up station, a tiled shower, and a large soaking tub. Two guest bedrooms share the full hallway bathroom with shower and an exterior door for entertaining convenience. You will love the abundant storage from multiple closets, the large laundry room with sink, and the extra room that can serve several purposes, from a small bedroom to an extra pantry, craft room, exercise space, and more. When you entertain or relax outdoors, you will appreciate privacy from the backyard vinyl fencing. Park Place is conveniently located just two miles from a multitude of retail amenities from restaurants, Publix, Lowe’s, Starbucks and more. It’s a stone’s throw to historic downtown Mount Dora and Eustis, the ever-expanding toll roads provide quick access to Orlando International Airport, popular east coast beaches, and Walt Disney world. What a perfect home in an idyllic setting!

    Zillow last checked:

    Listing updated:

    Listed by:

    Loretta C. Maimone 352-357-2400,

    ERA GRIZZARD REAL ESTATE 352-735-4433,

    Catherine MacKenzie 407-222-4398,

    ERA GRIZZARD REAL ESTATE

    Bought with:

    Doug Hampton, 3399270

    PREMIER SOTHEBYS INT'L REALTY

    Lori Baker, 3373645

    PREMIER SOTHEBYS INT'L REALTY

    Source: Stellar MLS,MLS#: G5079746MLS LogoOriginating MLS: Orlando Regional

    Facts & features

    Interior

    Bedrooms & bathrooms
    • Bedrooms: 3
    • Bathrooms: 3
    • Full bathrooms: 2
    • 1/2 bathrooms: 1
    Rooms
    • Room types: Family Room, Dining Room, Living Room, Utility Room, Storage Rooms
    Primary bedroom
    • Description: Room7
    • Features: Ceiling Fan(s), En Suite Bathroom, Walk-In Closet(s)
    • Level: First
    • Dimensions: 15x16.3
    Bedroom 2
    • Description: Room9
    • Features: Ceiling Fan(s), Built-in Closet
    • Level: First
    • Dimensions: 12.3x13.2
    Bedroom 3
    • Description: Room10
    • Features: Ceiling Fan(s), Built-in Closet
    • Level: First
    • Dimensions: 10.7x13.4
    Primary bathroom
    • Description: Room8
    • Features: Garden Bath, Split Vanities, Water Closet/Priv Toilet, Granite Counters, Makeup/Vanity Space, Tub with Separate Shower Stall
    • Level: First
    • Dimensions: 9.7x17.6
    Balcony porch lanai
    • Description: Room11
    • Level: First
    Dinette
    • Description: Room5
    • Level: First
    • Dimensions: 13.7x7.9
    Dining room
    • Description: Room3
    • Level: First
    • Dimensions: 12x13
    Family room
    • Description: Room6
    • Features: Ceiling Fan(s)
    • Level: First
    • Dimensions: 16x18
    Foyer
    • Description: Room1
    • Level: First
    • Dimensions: 6.2x13.8
    Kitchen
    • Description: Room4
    • Features: Granite Counters, Breakfast Bar
    • Level: First
    • Dimensions: 12.7x14.6
    Living room
    • Description: Room2
    • Features: Ceiling Fan(s)
    • Level: First
    • Dimensions: 14.6x14.5
    Heating
    • Central, Electric
    Cooling
    • Central Air, Ductless
    Appliances
    • Included: Oven, Cooktop, Dishwasher, Dryer, Microwave, Range, Range Hood, Refrigerator, Washer, Wine Refrigerator
    • Laundry: Inside, Laundry Room
    Features
    • Ceiling Fan(s), Central Vacuum, High Ceilings, Open Floorplan, Primary Bedroom Main Floor, Split Bedroom, Stone Counters, Walk-In Closet(s)
    • Flooring: Carpet, Tile
    • Doors: Outdoor Kitchen, Sliding Doors
    • Windows: Blinds
    • Has fireplace: Yes
    • Fireplace features: Family Room, Living Room, Wood Burning
    Interior area
    • Total structure area: 4,902
    • Total interior livable area: 3,204 sqft

    Property

    Parking
    • Total spaces: 2
    • Parking features: Driveway, Garage Door Opener, Split Garage
    • Attached garage spaces: 2
    • Has uncovered spaces: Yes
    • Details: Garage Dimensions: 23x24
    Features
    • Levels: One
    • Stories: 1
    • Patio & porch: Covered, Front Porch, Porch, Rear Porch, Screened
    • Exterior features: Irrigation System, Outdoor Kitchen, Private Mailbox, Rain Gutters
    • Has spa: Yes
    • Spa features: Above Ground
    • Waterfront features: Lake, Lake Privileges, Boat Ramp - Private
    • Body of water: LAKE JOANNA
    Lot
    • Size: 0.26 Acres
    • Dimensions: 95 x 120
    • Features: City Lot, Landscaped
    • Residential vegetation: Mature Landscaping, Trees/Landscaped
    Details
    • Parcel number: 081927030000004700
    • Zoning: SR
    • Special conditions: None

    Construction

    Type & style
    • Home type: SingleFamily
    • Architectural style: Florida
    • Property subtype: Single Family Residence
    Materials
    • Stucco, Wood Frame
    • Foundation: Slab
    • Roof: Shingle
    Condition
    • New construction: No
    • Year built: 1992

    Utilities & green energy

    • Sewer: Public Sewer
    • Water: Public
    • Utilities for property: BB/HS Internet Available, Cable Available, Electricity Connected, Phone Available, Public

    Community & HOA

    Community
    • Features: Community Boat Ramp, Lake, Water Access, Deed Restrictions, No Truck/RV/Motorcycle Parking, Sidewalks
    • Pet fee: $0 monthly
    • Subdivision: PARK PLACE ON LAKE JOANNA
    HOA
    • Has HOA: Yes
    • Amenities included: Fence Restrictions, Vehicle Restrictions
    • Services included: Common Area Taxes, Reserve Fund, Insurance, Manager
    • HOA fee: $61 monthly
    • HOA name: Leland Management/Carissa Sawyer
    • HOA phone: 352-218-9687
    Location
    • Region: Eustis

    Financial & listing details

    • Price per square foot: $186/sqft
    • Tax assessed value: $543,669
    • Annual tax amount: $5,893
    • Date on market: 3/18/2024
    • Cumulative days on market: 13 days
    • Listing terms: Cash,Conventional,Trade,FHA,VA Loan
    • Ownership: Fee Simple
    • Total actual rent: 0
    • Electric utility on property: Yes
    • Road surface type: Paved

    Price history

    DateEventPrice
    7/1/2024Sold$595,000-0.8%$186/sqft
    Source: Stellar MLS #G5079746 Report a problem
    4/1/2024Pending sale$600,000$187/sqft
    Source: Stellar MLS #G5079746 Report a problem
    3/18/2024Listed for sale$600,000+3.5%$187/sqft
    Source: Stellar MLS #G5079746 Report a problem
    2/21/2023Listing removed--
    Source: Stellar MLS #G5060136 Report a problem
    10/11/2022Price change$579,900-10.8%$181/sqft
    Source: Stellar MLS #G5060136 Report a problem
    9/17/2022Price change$650,000-3.7%$203/sqft
    Source: Stellar MLS #G5060136 Report a problem
    9/2/2022Listed for sale$675,000+92.9%$211/sqft
    Source: Stellar MLS #G5060136 Report a problem
    8/4/2020Sold$350,000-2.8%$109/sqft
    Source: Public Record Report a problem
    6/29/2020Pending sale$359,900$112/sqft
    Source: COLDWELL BANKER CAMELOT REALTY #G5028549 Report a problem
    4/27/2020Listed for sale$359,900+20%$112/sqft
    Source: COLDWELL BANKER CAMELOT REALTY #G5028549 Report a problem
    12/31/2015Sold$300,000-12.3%$94/sqft
    Source: Stellar MLS #O5367991 Report a problem
    10/14/2015Listed for sale$342,000+34.1%$107/sqft
    Source: AMERITEAM REALTY, INC. #O5367991 Report a problem
    6/7/2015Listing removed$255,000$80/sqft
    Source: AMERITEAM REALTY, INC. #O5367991 Report a problem
    5/26/2015Pending sale$255,000$80/sqft
    Source: AMERITEAM REALTY, INC. #O5367991 Report a problem
    5/21/2015Listed for sale$255,000$80/sqft
    Source: AMERITEAM REALTY, INC. #O5367991 Report a problem

    Public tax history

    YearProperty taxesTax assessment
    2025$10,799 +75.7%$543,669 +56.7%
    2024$6,146 +4.3%$346,990 +3%
    2023$5,893 +1.3%$336,890 +3%
    2022$5,816 +10.6%$327,080 +8.8%
    2021$5,258 +9.8%$300,626 +12.8%
    2020$4,790 +1.2%$266,574 +2.3%
    2019$4,733 +3.9%$260,581 +1.9%
    2018$4,556 $255,723 -6.3%
    2017$4,556 -22%$273,042 +10.4%
    2016$5,841 +8.7%$247,337 +21.6%
    2015$5,375 +49.6%$203,331 +0.8%
    2014$3,594 +5.8%$201,718 +1.5%
    2013$3,398 +5.3%$198,737 +1.7%
    2012$3,226 -0.7%$195,415 -2.3%
    2011$3,249 -13.8%$199,949 -12.4%
    2010$3,769 +6.2%$228,239 +2.7%
    2009$3,549 +2.3%$222,239 +0.1%
    2008$3,470 -6.3%$222,017 +3%
    2007$3,705 -6.3%$215,551 +2.5%
    2006$3,954 +0.6%$210,294 +3%
    2005$3,932 +3.1%$204,169
    2004$3,815 +1.2%--
    2003$3,771 +38.1%$194,527
    2002$2,731 $194,527
    2001$2,731 -1.6%$194,527
    2000$2,776 $194,527
    Find assessor info on the county website

    Neighborhood: 32736

    Nearby schools

    GreatSchools rating
    Schools provided by the listing agent
    • Elementary: Triangle Elem
    • Middle: Eustis Middle
    • High: Eustis High School

    Source: Stellar MLS. This data may not be complete. We recommend contacting the local school district to confirm school assignments for this home.

    Get a cash offer in 3 minutes
    Find out how much your home could sell for in as little as 3 minutes with a no-obligation cash offer.
    Estimated market value
    $607,200
    Get a cash offer in 3 minutes
    Find out how much your home could sell for in as little as 3 minutes with a no-obligation cash offer.
    Estimated market value
    $607,200