Welcome to this immaculately maintained 3-bedroom, 2-bathroom pool home located in the desirable community of Park Place on Lake Joanna with access to Lake Joanna. It has a very large master bedroom with separate his & her closets. The master bedroom is large enough for your king size bedroom set and a sitting area to relax and read a book. The master bathroom has a separate shower & jacuzzi tub. The open-concept floor plan features a bright and airy living area that seamlessly flows into the dinette and kitchen spaces, perfect for entertaining family and friends. In addition to the 3 bedrooms, you'll find an office that can easily be converted into a fourth bedroom to suit your needs. In the backyard there is a sparkling in-ground, heated pool, with jacuzzi providing a relaxing time with family and friends. This house has a side garage so it has plenty of space to park a boat trailer, or any other water recreational toys for the lake. The windows have been recently been updated with plantation shutters that gives it the extra classic and timeless look.
Sold for $529,000
$529,000
19232 Park Place Blvd, Eustis, FL 32736
3beds
2,296sqft
Single Family Residence
Built in 1999
0.26 Acres Lot
$525,700 Zestimate®
$230/sqft
$3,140 Estimated rent
Home value
$525,700
$484,000 - $573,000
$3,140/mo
Zestimate® history
Owner options
List your home for rent
$3,140/mo
Rent Zestimate®
Find your next renter with Zillow Rental Manager. Plus, with online applications, you can quickly screen prospective tenants – for free.
$3,140/mo
Rent Zestimate®
Refinance and save
$3,599/mo
Est. payment
Refinancing to a lower rate could help reduce your monthly payments and save thousands over the life of the loan.
$3,599/mo
Est. payment
Explore your selling options
Work with a Zillow partner agent
Leverage their expertise and Zillow's premium Showcase listings to get your home seen by more buyers.
Get startedList with your own agent
Get your home in front of millions of buyers by listing it on Zillow.
Learn how to do itSell it yourself
Take full control of how buyers see your home on Zillow by listing For Sale by Owner (FSBO).
List your homeWhat's special
Side garageOpen-concept floor planSitting areaSparkling in-ground heated poolLarge master bedroom
Zillow last checked:
Listing updated:
Listed by:
Kelli Orszulak 386-801-7995,
LPT REALTY LLC 386-388-7877
Bought with:
Corey Lott, 3047604
NEXTHOME LOTT PREMIER REALTY
Source: Stellar MLS,MLS#: V4943225 Originating MLS: West Volusia
Originating MLS: West Volusia
Facts & features
Interior
Bedrooms & bathrooms
- Bedrooms: 3
- Bathrooms: 2
- Full bathrooms: 2
Primary bedroom
- Features: Ceiling Fan(s), Walk-In Closet(s)
- Level: First
- Area: 294 Square Feet
- Dimensions: 14x21
Bedroom 2
- Features: Ceiling Fan(s), Walk-In Closet(s)
- Level: First
- Area: 154 Square Feet
- Dimensions: 11x14
Bedroom 3
- Features: Ceiling Fan(s), Built-in Closet
- Level: First
- Area: 121 Square Feet
- Dimensions: 11x11
Primary bathroom
- Features: Dual Sinks, Granite Counters, Makeup/Vanity Space, Tub with Separate Shower Stall, Water Closet/Priv Toilet, No Closet
- Level: First
- Area: 154 Square Feet
- Dimensions: 14x11
Dinette
- Features: No Closet
- Level: First
- Area: 130 Square Feet
- Dimensions: 10x13
Dining room
- Features: No Closet
- Level: First
- Area: 169 Square Feet
- Dimensions: 13x13
Kitchen
- Features: Granite Counters, Pantry, No Closet
- Level: First
- Area: 156 Square Feet
- Dimensions: 12x13
Living room
- Features: Ceiling Fan(s), No Closet
- Level: First
- Area: 280 Square Feet
- Dimensions: 14x20
Office
- Features: No Closet
- Level: First
- Area: 112 Square Feet
- Dimensions: 8x14
Heating
- Central, Heat Pump
Cooling
- Central Air
Appliances
- Included: Dishwasher, Disposal, Dryer, Electric Water Heater, Microwave, Range, Refrigerator, Washer
- Laundry: Laundry Room
Features
- Ceiling Fan(s), High Ceilings, Open Floorplan, Split Bedroom, Walk-In Closet(s)
- Flooring: Tile
- Doors: Outdoor Grill, Sliding Doors
- Windows: Window Treatments
- Has fireplace: No
Interior area
- Total structure area: 3,081
- Total interior livable area: 2,296 sqft
Property
Parking
- Total spaces: 2
- Parking features: Garage - Attached
- Attached garage spaces: 2
- Details: Garage Dimensions: 22x20
Features
- Levels: One
- Stories: 1
- Exterior features: Irrigation System, Outdoor Grill, Rain Gutters
- Has private pool: Yes
- Pool features: Child Safety Fence, Heated, In Ground, Screen Enclosure
- Waterfront features: Lake Privileges, Boat Ramp - Private, Fishing Pier, Private Lake Dues Required, Skiing Allowed
- Body of water: LAKE JOANNA
Lot
- Size: 0.26 Acres
- Features: Near Golf Course
Details
- Parcel number: 081927030000004800
- Zoning: SR
- Special conditions: None
Construction
Type & style
- Home type: SingleFamily
- Property subtype: Single Family Residence
Materials
- Block, Stucco
- Foundation: Slab
- Roof: Shingle
Condition
- New construction: No
- Year built: 1999
Utilities & green energy
- Sewer: Public Sewer
- Water: Public
- Utilities for property: Cable Connected, Electricity Connected, Sewer Connected, Sprinkler Recycled, Water Connected
Community & HOA
Community
- Features: Dock, Fishing, Private Boat Ramp, Water Access, Deed Restrictions, Irrigation-Reclaimed Water, Playground, Sidewalks
- Pet fee: $0 monthly
- Subdivision: PARK PLACE ON LAKE JOANNA
HOA
- Has HOA: Yes
- Amenities included: Playground
- HOA fee: $61 monthly
- HOA name: Carissa Sawyer
- HOA phone: 352-218-9687
Location
- Region: Eustis
Financial & listing details
- Price per square foot: $230/sqft
- Tax assessed value: $439,897
- Annual tax amount: $3,809
- Date on market: 6/11/2025
- Cumulative days on market: 9 days
- Listing terms: Cash,Conventional,FHA,VA Loan
- Ownership: Fee Simple
- Total actual rent: 0
- Electric utility on property: Yes
- Road surface type: Paved, Asphalt
Price history
| Date | Event | Price |
|---|---|---|
| 7/18/2025 | Sold | $529,000$230/sqft |
Source:  Stellar MLS #V4943225 Report a problem Stellar MLS #V4943225 Report a problem | ||
| 6/21/2025 | Pending sale | $529,000$230/sqft |
Source: Stellar MLS #V4943225 Report a problem | ||
| 6/18/2025 | Price change | $529,000-2.9%$230/sqft |
Source: Stellar MLS #V4943225 Report a problem | ||
| 6/11/2025 | Listed for sale | $545,000+43.8%$237/sqft |
Source: Stellar MLS #V4943225 Report a problem | ||
| 3/24/2021 | Listing removed | -- |
Source: Owner Report a problem | ||
| 6/15/2020 | Sold | $379,000-2.6%$165/sqft |
Source: Public Record Report a problem | ||
| 4/7/2020 | Listed for sale | $389,000+41.5%$169/sqft |
Source: Owner Report a problem | ||
| 4/30/2019 | Sold | $275,000-14.6%$120/sqft |
Source: Public Record Report a problem | ||
| 3/25/2019 | Price change | $322,000-2.1%$140/sqft |
Source: Owner Report a problem | ||
| 11/12/2018 | Listed for sale | $329,000+14.6%$143/sqft |
Source: Owner Report a problem | ||
| 4/19/2014 | Listing removed | $287,000$125/sqft |
Source: Keller Williams Classic III Realty #G4705377 Report a problem | ||
| 3/31/2014 | Listed for sale | $287,000+10.4%$125/sqft |
Source: Keller Williams Classic III Realty #G4705377 Report a problem | ||
| 7/28/2012 | Listing removed | $259,900$113/sqft |
Source: ERA TOM GRIZZARD INC. #G4685649 Report a problem | ||
| 7/27/2012 | Listed for sale | $259,900+39%$113/sqft |
Source: ERA TOM GRIZZARD INC. #G4685649 Report a problem | ||
| 3/13/2000 | Sold | $187,000$81/sqft |
Source: Public Record Report a problem | ||
Public tax history
| Year | Property taxes | Tax assessment |
|---|---|---|
| 2025 | $3,748 +1.7% | $231,520 +2.9% |
| 2024 | $3,684 +4.5% | $225,000 +3% |
| 2023 | $3,524 +1.7% | $218,450 +3% |
| 2022 | $3,467 +4% | $212,090 +3% |
| 2021 | $3,333 -40.5% | $205,915 -21.6% |
| 2020 | $5,606 +40.3% | $262,605 +15.9% |
| 2019 | $3,996 +4% | $226,574 +1.9% |
| 2018 | $3,843 | $222,350 +2.1% |
| 2017 | $3,843 +2.1% | $217,777 +2.1% |
| 2016 | $3,763 +1.1% | $213,298 +0.7% |
| 2015 | $3,721 -1.3% | $211,816 +0.8% |
| 2014 | $3,769 +5.4% | $210,135 +1.5% |
| 2013 | $3,578 +5.3% | $207,030 +1.7% |
| 2012 | $3,397 -0.4% | $203,570 -2.1% |
| 2011 | $3,411 -9.3% | $207,859 -8.7% |
| 2010 | $3,759 +6.2% | $227,749 +2.7% |
| 2009 | $3,540 +2.3% | $221,762 +0.1% |
| 2008 | $3,461 -6.3% | $221,541 +3% |
| 2007 | $3,696 -6.3% | $215,089 +2.5% |
| 2006 | $3,944 +0.6% | $209,843 +3% |
| 2005 | $3,922 +3.1% | $203,732 |
| 2004 | $3,805 +1.2% | -- |
| 2003 | $3,762 +69.3% | $193,301 +18.7% |
| 2002 | $2,222 | $162,904 |
| 2001 | $2,222 -16.7% | $162,904 |
| 2000 | $2,667 | $162,904 |
Find assessor info on the county website
Neighborhood: 32736
Nearby homes
- $595,0003 bd3 ba3.2k sqft19226 Park Place Blvd, Eustis, FL 32736Sold

- $560,5004 bd3 ba2.3k sqft19240 Park Place Blvd, Eustis, FL 32736Off Market

- $554,7003 bd2 ba2.5k sqft34142 Parkview Ave, Eustis, FL 32736Off Market
- $550,6004 bd2 ba2.5k sqft34136 Parkview Ave, Eustis, FL 32736Off Market
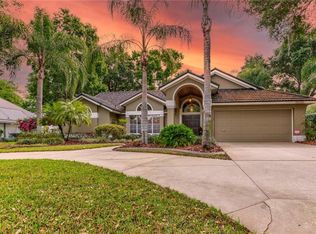
- $512,9003 bd3 ba2.6k sqft34202 Parkview Ave, Eustis, FL 32736Off Market
- $470,9003 bd2 ba3k sqft19220 Park Place Blvd, Eustis, FL 32736Off Market
- $438,6003 bd2 ba2.1k sqft19235 Park Place Blvd, Eustis, FL 32736Off Market
- $396,4003 bd2 ba1.8k sqft19227 Park Place Blvd, Eustis, FL 32736Off Market
Nearby schools
GreatSchools rating
- 2/10Triangle Elementary SchoolGrades: PK-5Distance: 3.4 mi
- 3/10Eustis Middle SchoolGrades: 6-8Distance: 1 mi
- 3/10Eustis High SchoolGrades: 9-12Distance: 2.1 mi
Get a cash offer in 3 minutes
Find out how much your home could sell for in as little as 3 minutes with a no-obligation cash offer.
Estimated market value
$525,700
Get a cash offer in 3 minutes
Find out how much your home could sell for in as little as 3 minutes with a no-obligation cash offer.
Estimated market value
$525,700
- Florida
- Lake County
- Eustis
- 32736
- 19232 Park Place Blvd
Nearby cities
Nearby zip codes
Other Eustis Topics
