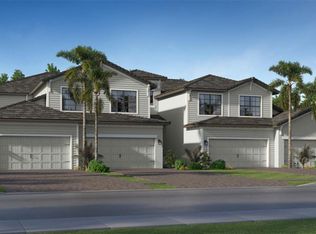
Under contract-accepting backup offers. Virtually Staged. New construction coach home in Calusa Country Club at Lakewood Ranch. This Arrowhead floor plan has a water view, offers 3 bedrooms, 2 bathrooms, 1,741 square feet, and a 2-car garage. The open-concept design connects the kitchen, dining area, and great room with access to a screened lanai. The owner's suite features a spacious bedroom, walk-in closet, and en-suite bath, while two secondary bedrooms provide flexibility for guests, a home office, or hobbies. Impact-resistant HURRICANE windows provide added storm protection and energy efficiency. Ownership includes a bundled golf membership and access to Calusa Country Club amenities, including 2 separate golf courses, an 18-hole golf course, 12 hole course, clubhouse, resort-style pool, fitness center, pickleball courts, tennis courts, full service restaurant, and year-round social activities. Located in Lakewood Ranch with convenient access to Lakewood Ranch Main Street, Waterside Place, shopping, restaurants, entertainment, parks, and everyday services. Easy access to I-75 provides connectivity throughout the Sarasota-Bradenton area. Move-in ready new construction with the benefits of modern design, energy-efficient features, and low-maintenance living. Floor plan and virtual tour available.
Accepting backups
$458,497
19227 CHERRYSTONE WAY ##104, LAKEWOOD RANCH, FL 34211
3beds
1,741sqft
Villa
Built in 2026
-- sqft lot
$445,500 Zestimate®
$263/sqft
$748/mo HOA
What's special
- 90 days
- 41
- 0
Zillow last checked:
Listing updated:
Listed by:
Matt Leicht 941-356-5377,
REAL BROKER, LLC 855-450-0442
Source: Stellar MLS,MLS#: A4697574 Originating MLS: Orlando Regional
Originating MLS: Orlando Regional
Facts & features
Interior
Bedrooms & bathrooms
- Bedrooms: 3
- Bathrooms: 2
- Full bathrooms: 2
Primary bedroom
- Features: Walk-In Closet(s)
- Level: Second
Kitchen
- Level: First
Living room
- Level: First
Heating
- Central
Cooling
- Central Air
Appliances
- Included: Dishwasher, Dryer, Microwave, Washer
- Laundry: Inside
Features
- Open Floorplan, Primary Bedroom Main Floor, Solid Surface Counters, Solid Wood Cabinets, Split Bedroom, Stone Counters, Thermostat, Walk-In Closet(s)
- Flooring: Tile
- Has fireplace: No
Interior area
- Total structure area: 1,741
- Total interior livable area: 1,741 sqft
Video & virtual tour
Property
Parking
- Total spaces: 2
- Parking features: Covered, Guest, Reserved
- Attached garage spaces: 2
Features
- Levels: One
- Stories: 1
- Patio & porch: Screened
- Exterior features: Lighting, Sidewalk
- Has view: Yes
- View description: Water
- Water view: Water
Details
- Parcel number: 305994859
- Zoning: SFR
- Special conditions: None
Construction
Type & style
- Home type: SingleFamily
- Architectural style: Traditional
- Property subtype: Villa
Materials
- Stucco
- Foundation: Slab
- Roof: Shingle
Condition
- Completed
- New construction: Yes
- Year built: 2026
Details
- Builder model: Arrowhead
- Builder name: Lennar Homes, LLC.
Utilities & green energy
- Sewer: Public Sewer
- Water: Public
- Utilities for property: Cable Connected, Electricity Connected
Community & HOA
Community
- Features: Clubhouse, Community Mailbox, Deed Restrictions, Fitness Center, Gated Community - Guard, Golf, Irrigation-Reclaimed Water, Pool, Restaurant, Sidewalks, Tennis Court(s)
- Pet fee: $0 monthly
- Subdivision: CALUSA COUNTRY CLUB
HOA
- Has HOA: Yes
- Amenities included: Fitness Center, Gated, Golf Course, Maintenance, Pickleball Court(s), Playground, Pool, Recreation Facilities
- Services included: Common Area Taxes, Community Pool, Insurance, Internet, Maintenance Grounds, Manager, Pool Maintenance, Recreational Facilities
- HOA fee: $748 monthly
- HOA name: ICON Management Services
- HOA phone: 941-747-7261
- Second HOA name: Calusa Country Club
Location
- Region: Lakewood Ranch
Financial & listing details
- Price per square foot: $263/sqft
- Date on market: 6/19/2026
- Cumulative days on market: 79 days
- Listing terms: Cash,Conventional,FHA
- Ownership: Fee Simple
- Total actual rent: 0
- Electric utility on property: Yes
- Road surface type: Asphalt, Paved
Estimated market value
$445,500
$423,000 - $468,000
$3,804/mo
Price history
| Date | Event | Price |
|---|---|---|
| 6/19/2026 | Price change | $458,497-1.6%$263/sqft |
Source:  Stellar MLS #A4697574 Report a problem Stellar MLS #A4697574 Report a problem | ||
| 5/28/2026 | Price change | $465,747+0.6%$268/sqft |
Source:  Lennar Homes Report a problem Lennar Homes Report a problem | ||
| 4/14/2026 | Price change | $462,747-7.8%$266/sqft |
Source: Lennar Homes Report a problem | ||
| 3/18/2026 | Listed for sale | $501,997$288/sqft |
Source: Lennar Homes Report a problem | ||
Public tax history
Tax history is unavailable.
Monthly payment
Est. payment
Payment breakdown
Explore the cost of this home by adjusting the details. Changes won't be saved.Climate risks
Neighborhood: 34211
Nearby schools
Schools provided by the listing agent
- Elementary: Gullett Elementary
- Middle: Dr Mona Jain Middle
- High: Lakewood Ranch High
Source: Stellar MLS. This data may not be complete. We recommend contacting the local school district to confirm school assignments for this home.
- $2,7502 bd2 ba1.1k sqft19140 Scallop Loop #102, Lakewood Ranch, FL 34211For Rent

- $2,2003 bd2 ba1.7k sqft19209 Cherrystone Way #101, Lakewood Ranch, FL 34211For Rent
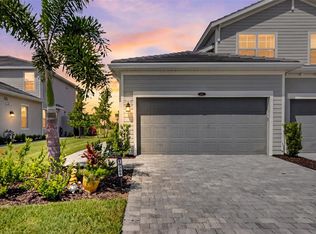
- $5,0003 bd2 ba2.1k sqft19209 Cherrystone Way #103, Lakewood Ranch, FL 34211For Rent

- $290,0002 bd2 ba1.1k sqft19110 Scallop Loop #302, Lakewood Ranch, FL 34211Sold

Similar homes
- from $462,9993 bd2 ba1.7k sqftArrowhead Plan, Calusa Country Club : Coach Homes, Lakewood Ranch, FL 34211New Construction
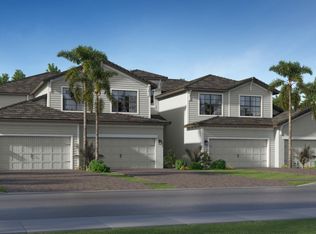 Lennar Homes
 - $435,4992 bd2 ba1.5k sqft18833 Scallop Loop #101, Lakewood Ranch, FL 34211New Construction
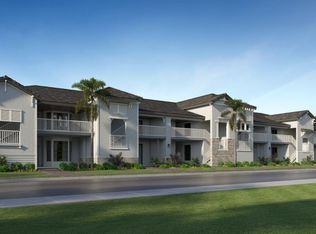 Lennar Homes
 - from $431,9902 bd2 ba1.4k sqftContour Plan, Del Webb Catalina, Lakewood Ranch, FL 34211New Construction
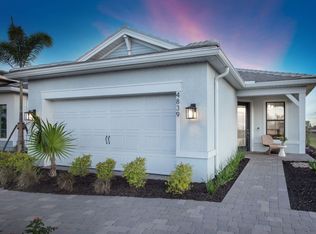 Del Webb
 - $541,9973 bd2 ba1.7k sqft19238 CHERRYSTONE WAY #101, LAKEWOOD RANCH, FL 34211New Construction
 Stellar MLS
 - $554,9993 bd2 ba2.1k sqft19242 CHERRYSTONE WAY #103, LAKEWOOD RANCH, FL 34211New ConstructionStellar MLS
