Skip main navigation
Closed
  • Price Unknown

    19227 Country Club Ln, Hammond, LA 70401

    3beds
    2,560sqft
    Single Family Residence
    Built in 2007
    -- sqft lot
    $408,700 Zestimate®
    $--/sqft
    $2,430 Estimated rent

    Home value

    $408,700

    $388,000 - $429,000

    $2,430/mo

    Zestimate® history
    Loading
    Loading...

    Owner options

    List your home for rent

    $2,430/mo

    Rent Zestimate®

    Find your next renter with Zillow Rental Manager. Plus, with online applications, you can quickly screen prospective tenants – for free.

    Learn more

    $2,430/mo

    Rent Zestimate®

    Refinance and save

    $125/mo

    Est. payment

    Refinancing to a lower rate could help reduce your monthly payments and save thousands over the life of the loan.

    See today's rates

    $125/mo

    Est. payment

    Explore your selling options

    Work with a Zillow partner agent

    Leverage their expertise and Zillow's premium Showcase listings to get your home seen by more buyers.

    Get started

    List with your own agent

    Get your home in front of millions of buyers by listing it on Zillow.

    Learn how to do it

    Sell it yourself

    Take full control of how buyers see your home on Zillow by listing For Sale by Owner (FSBO).

    List your home

    What's special

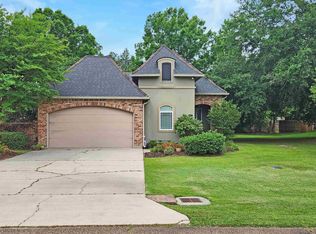
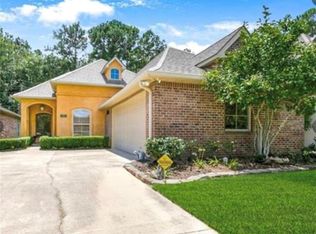
    Welcome home to the distinguished gated community of Country Club Estates! This beautiful Country French Garden home is designed by the renowned architect Andy McDonald. Situated on a large corner down from Oak Knoll Country Club golf course, this charming home is filled with amenities and functionality. As you enter through the front courtyard, you're greeted by the beauty of this custom-designed gem. The interior boasts three bedrooms and 2.5 baths, providing a spacious and comfortable living area. The attention to detail is evident in every corner, with custom drapery and etched stained concrete flooring enhancing the aesthetic appeal of each room. The heart of the home is the chef's dream kitchen, equipped with professional-grade appliances and featuring a prep sink in the center island. Whether you're entertaining guests or preparing a gourmet meal, this kitchen is a culinary delight. Three gas fireplaces strategically placed throughout the home create a warm and inviting atmosphere, perfect for cozy gatherings. A standout feature of this residence is the built-in home generator, ensuring uninterrupted comfort and convenience during any unforeseen events. The yard is well maintained with an irrigation system. The primary bedroom is a true retreat, complete with an ensuite bathroom featuring a soaker tub and a standalone shower. Two walk-in closets provide ample storage space, adding to the functionality of this space. For added privacy, the property includes a private side courtyard, offering a serene outdoor space for relaxation or entertaining guests. This home represents a harmonious blend of charm and practicality, making it a standout choice in the highly regarded Country Club Estates.

    Zillow last checked:

    Listing updated:

    Listed by:

    Dale Burks 985-640-4549,

    Compass Mandeville (LATT15)

    Bought with:

    Tonita Mack

    REMAX ALLIANCE

    Source: GSREIN,MLS#: 2432539MLS Logo

    Facts & features

    Interior

    Bedrooms & bathrooms
    • Bedrooms: 3
    • Bathrooms: 3
    • Full bathrooms: 2
    • 1/2 bathrooms: 1
    Primary bedroom
    • Description: Flooring: Concrete,Painted/Stained
    • Level: Lower
    • Dimensions: 17.0000 x 14.0000
    Bedroom
    • Description: Flooring: Concrete,Painted/Stained
    • Level: Lower
    • Dimensions: 13.3000 x 11.7000
    Bedroom
    • Description: Flooring: Concrete,Painted/Stained
    • Level: Lower
    • Dimensions: 13.5000 x 11.0000
    Primary bathroom
    • Description: Flooring: Concrete,Painted/Stained
    • Level: Lower
    • Dimensions: 16.0000 x 12.0000
    Breakfast room nook
    • Description: Flooring: Concrete,Painted/Stained
    • Level: Lower
    • Dimensions: 14.5000 x 16.5000
    Den
    • Description: Flooring: Concrete,Painted/Stained
    • Level: Lower
    • Dimensions: 20.0000 x 17.3000
    Dining room
    • Description: Flooring: Concrete,Painted/Stained
    • Level: Lower
    • Dimensions: 17.5000 x 12.5000
    Kitchen
    • Description: Flooring: Concrete,Painted/Stained
    • Level: Lower
    • Dimensions: 17.5000 x 17.5000
    Laundry
    • Description: Flooring: Concrete,Painted/Stained
    • Level: Lower
    • Dimensions: 9.0000 x 8.0000
    Heating
    • Gas, Multiple Heating Units
    Cooling
    • Central Air, 2 Units
    Appliances
    • Included: Dishwasher, Disposal, Microwave, Oven, Range
    Features
    • Attic, Carbon Monoxide Detector, Pantry, Pull Down Attic Stairs
    • Attic: Pull Down Stairs
    • Has fireplace: Yes
    • Fireplace features: Gas
    Interior area
    • Total structure area: 3,480
    • Total interior livable area: 2,560 sqft

    Property

    Parking
    • Parking features: Attached, Garage, Two Spaces, Garage Door Opener
    • Has garage: Yes
    Features
    • Levels: One
    • Stories: 1
    • Patio & porch: Concrete
    • Exterior features: Fence
    • Pool features: None
    Lot
    • Dimensions: 150 x 137 x 44 x 174
    • Features: Corner Lot, City Lot, Oversized Lot
    Details
    • Parcel number: 6111475
    • Special conditions: None

    Construction

    Type & style
    • Home type: SingleFamily
    • Architectural style: French Provincial
    • Property subtype: Single Family Residence
    Materials
    • Brick, Stucco
    • Foundation: Slab
    • Roof: Shingle
    Condition
    • Very Good Condition,Resale
    • New construction: No
    • Year built: 2007

    Utilities & green energy

    • Electric: Generator
    • Sewer: Public Sewer
    • Water: Public

    Community & HOA

    Community
    • Security: Security System, Smoke Detector(s)
    • Subdivision: Country Club Estates
    HOA
    • Has HOA: Yes
    • HOA fee: $125 quarterly
    Location
    • Region: Hammond

    Financial & listing details

    • Tax assessed value: $309,045
    • Annual tax amount: $1,947
    • Date on market: 2/3/2024

    Price history

    DateEventPrice
    4/22/2024Sold--
    Source: GSREIN #2432539 Report a problem
    3/22/2024Pending sale$395,000$154/sqft
    Source: Latter and Blum #2432539 Report a problem
    3/22/2024Contingent$395,000$154/sqft
    Source: GSREIN #2432539 Report a problem
    2/3/2024Listed for sale$395,000-1.3%$154/sqft
    Source: GSREIN #2432539 Report a problem
    12/30/2023Listing removed$400,000$156/sqft
    Source: NextHome #2395025 Report a problem
    11/22/2023Contingent$400,000$156/sqft
    Source: GSREIN #2395025 Report a problem
    11/9/2023Price change$400,000-4.5%$156/sqft
    Source: GSREIN #2395025 Report a problem
    8/28/2023Price change$419,000-2.3%$164/sqft
    Source: GSREIN #2395025 Report a problem
    5/18/2023Listed for sale$429,000-4.5%$168/sqft
    Source: GSREIN #2395025 Report a problem
    1/5/2023Listing removed$449,000$175/sqft
    Source: GSREIN #2374337 Report a problem
    1/5/2023Price change$449,000-6.3%$175/sqft
    Source: GSREIN #2374337 Report a problem
    12/13/2022Listed for sale$479,000+45.2%$187/sqft
    Source: GSREIN #2374337 Report a problem
    2/12/2018Sold--
    Source: GSREIN #2142478 Report a problem
    6/23/2017Listing removed$329,900$129/sqft
    Source: Branch Real Estate #2106069 Report a problem
    5/22/2017Price change$329,900-2.7%$129/sqft
    Source: Branch Real Estate #2106069 Report a problem
    2/13/2017Pending sale$339,000$132/sqft
    Source: Branch Real Estate #2042890 Report a problem
    2/13/2017Listed for sale$339,000-7.1%$132/sqft
    Source: Branch Real Estate #2042890 Report a problem
    1/2/2013Sold--
    Source: Public Record Report a problem
    6/13/2012Listing removed$365,000$143/sqft
    Source: Southeastern Real Estate Partners #901618 Report a problem
    2/2/2012Listed for sale$365,000$143/sqft
    Source: Southeastern Real Estate Partners #901618 Report a problem
    10/12/2007Sold--
    Source: Public Record Report a problem

    Public tax history

    YearProperty taxesTax assessment
    2025$1,947 +0.5%$30,905
    2024$1,937 +12.5%$30,905 +9.9%
    2023$1,723 $28,114
    2022$1,723 +0%$28,114
    2021$1,722 0%$28,114
    2020$1,722 +0.3%$28,114
    2019$1,717 -26.9%$28,114
    2018$2,350 +36.3%$28,114 -10.3%
    2017$1,724 -34.2%$31,357
    2016$2,622 $31,357
    2015$2,622 +37.8%$31,357
    2014$1,902 +22.4%$31,357
    2013$1,554 -15.8%$31,357
    2012$1,846 +11.4%$31,357 -0.9%
    2011$1,657 +3%$31,644
    2010$1,609 -2.6%$31,644
    2009$1,651 -0.1%$31,644
    2008$1,652 +8.6%$31,644 +9.2%
    2007$1,522 +7.6%$28,972
    2006$1,415 $28,972
    2005-- $28,972
    2004-- $28,972 +16.2%
    2003-- $24,925 +897%
    2002-- $2,500
    Find assessor info on the county website

    Neighborhood: 70401

    Nearby schools

    GreatSchools rating
    Schools provided by the listing agent
    • Elementary: Eastside Low
    • Middle: Eastside Up
    • High: Hammond High

    Source: GSREIN. This data may not be complete. We recommend contacting the local school district to confirm school assignments for this home.

    Get a cash offer in 3 minutes
    Find out how much your home could sell for in as little as 3 minutes with a no-obligation cash offer.
    Estimated market value
    $408,700
    Get a cash offer in 3 minutes
    Find out how much your home could sell for in as little as 3 minutes with a no-obligation cash offer.
    Estimated market value
    $408,700