Skip main navigation
Sold
  • Price Unknown

    19281 Country Club Ln, Hammond, LA 70401

    3beds
    2,096sqft
    Single Family Residence, Residential
    Built in 2002
    6,969 Square Feet Lot
    $310,100 Zestimate®
    $--/sqft
    $2,055 Estimated rent

    Home value

    $310,100

    $295,000 - $326,000

    $2,055/mo

    Zestimate® history
    Loading
    Loading...

    Owner options

    List your home for rent

    $2,055/mo

    Rent Zestimate®

    Find your next renter with Zillow Rental Manager. Plus, with online applications, you can quickly screen prospective tenants – for free.

    Learn more

    $2,055/mo

    Rent Zestimate®

    Refinance and save

    $480/mo

    Est. payment

    Refinancing to a lower rate could help reduce your monthly payments and save thousands over the life of the loan.

    See today's rates

    $480/mo

    Est. payment

    Explore your selling options

    Work with a Zillow partner agent

    Leverage their expertise and Zillow's premium Showcase listings to get your home seen by more buyers.

    Get started

    List with your own agent

    Get your home in front of millions of buyers by listing it on Zillow.

    Learn how to do it

    Sell it yourself

    Take full control of how buyers see your home on Zillow by listing For Sale by Owner (FSBO).

    List your home

    What's special

    Open floor planCustom cabinetryPrivate courtyardGas stoveGranite countertopsScreened-in porchGas log fireplace
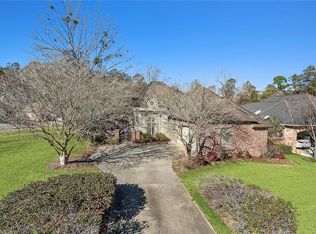
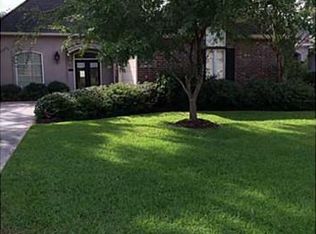
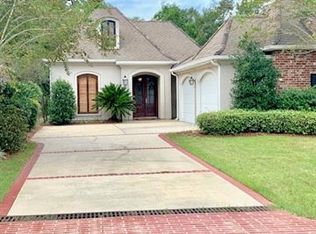
    Welcome to this beautifully landscaped, one-owner garden home offering 2,086 square feet of thoughtfully designed living space in a desirable gated community near Oak Knoll Country Club in Hammond, LA. Built in 2002 and impeccably maintained, this 3-bedroom, 2-bath home combines comfort, convenience, and classic Southern charm. Inside, you'll find granite countertops in the kitchen and a gas stove on the kitchen island, custom cabinetry, and a gas log fireplace that anchors the spacious living area. The open floor plan flows seamlessly into a screened-in porch and private courtyard—perfect for morning coffee or evening entertaining. Additional features include a whole-house generator, irrigation system, and a walk-in attic entry for convenient storage. Enjoy the peace of mind and quiet elegance of this gated neighborhood, all while being minutes from golf, shopping, dining, and more. This is a rare opportunity to own a lovingly cared-for home in a prime location. Schedule your private tour today!

    Zillow last checked:

    Listing updated:

    Listed by:

    Danny Gleason,

    Keller Williams Realty-First Choice

    Source: ROAM MLS,MLS#: 2025008436MLS Logo

    Facts & features

    Interior

    Bedrooms & bathrooms
    • Bedrooms: 3
    • Bathrooms: 2
    • Full bathrooms: 2
    Rooms
    • Room types: Bathroom, Primary Bathroom, Bedroom, Primary Bedroom, Breakfast Room, Den, Dining Room, Kitchen, Storage
    Primary bedroom
    • Features: En Suite Bath, Ceiling 9ft Plus, Ceiling Fan(s), Split
    • Level: First
    • Area: 216
    • Width: 16
    Bedroom 1
    • Level: First
    • Area: 143
    • Dimensions: 11 x 13
    Bedroom 2
    • Level: First
    • Area: 120
    • Dimensions: 12 x 10
    Primary bathroom
    • Features: Double Vanity, Walk-In Closet(s), Separate Shower, Soaking Tub, Water Closet
    • Level: First
    • Area: 123.25
    • Width: 14.5
    Dining room
    • Level: First
    • Area: 210
    • Dimensions: 15 x 14
    Kitchen
    • Features: Granite Counters, Kitchen Island, Cabinets Custom Built
    • Level: First
    • Area: 288
    • Dimensions: 16 x 18
    Heating
    • Central
    Cooling
    • Central Air, Ceiling Fan(s)
    Appliances
    • Included: Gas Stove Con, Dryer, Washer, Gas Cooktop, Dishwasher, Disposal, Microwave, Refrigerator, Self Cleaning Oven, Oven, Gas Water Heater, Separate Cooktop, Stainless Steel Appliance(s)
    • Laundry: Laundry Room, Electric Dryer Hookup, Washer Hookup, Inside, Washer/Dryer Hookups
    Features
    • Eat-in Kitchen, Built-in Features, Ceiling 9'+, Crown Molding, Primary Closet
    • Flooring: Carpet, Ceramic Tile
    • Windows: Window Treatments
    • Attic: Attic Access,Storage,Walk-up
    • Number of fireplaces: 1
    • Fireplace features: Gas Log
    Interior area
    • Total structure area: 2,848
    • Total interior livable area: 2,096 sqft

    Property

    Parking
    • Total spaces: 1
    • Parking features: 1 Car Park, Garage, On Street, Concrete, Driveway, Garage Door Opener
    • Has garage: Yes
    • Has uncovered spaces: Yes
    Features
    • Stories: 1
    • Patio & porch: Enclosed, Patio, Porch
    • Exterior features: Sprinkler System, Courtyard, Rain Gutters
    • Has spa: Yes
    • Spa features: Bath
    Lot
    • Size: 6,969 Square Feet
    • Dimensions: 50 x 136 x 50 x 137
    • Features: Cul-De-Sac, On Golf Course, Rectangular Lot, Shade Tree(s), Landscaped
    Details
    • Parcel number: 6111467
    • Special conditions: Standard
    • Other equipment: Generator

    Construction

    Type & style
    • Home type: SingleFamily
    • Architectural style: Traditional
    • Property subtype: Single Family Residence, Residential
    Materials
    • Brick Siding, Stucco Siding, Brick, Stucco
    • Foundation: Slab
    • Roof: Shingle,Gabel Roof
    Condition
    • New construction: No
    • Year built: 2002

    Utilities & green energy

    • Gas: Atmos
    • Sewer: Public Sewer
    • Water: Public
    • Utilities for property: Cable Connected

    Community & HOA

    Community
    • Security: Security System, Smoke Detector(s), Gated Community
    • Subdivision: Country Club Estates
    HOA
    • Has HOA: Yes
    • HOA fee: $480 annually
    Location
    • Region: Hammond

    Financial & listing details

    • Tax assessed value: $168,586
    • Annual tax amount: $778
    • Date on market: 5/7/2025
    • Listing terms: Cash,Conventional,FHA,FMHA/Rural Dev,VA Loan

    Price history

    DateEventPrice
    6/18/2026Sold--
    Source: ROAM MLS #2025008436 Report a problem
    5/20/2026Pending sale$315,000$150/sqft
    Source: ROAM MLS #2025008436 Report a problem
    1/14/2026Contingent$315,000$150/sqft
    Source: ROAM MLS #2025008436 Report a problem
    12/31/2025Price change$315,000-4.5%$150/sqft
    Source: ROAM MLS #2025008436 Report a problem
    11/14/2025Price change$330,000-2.9%$157/sqft
    Source: ROAM MLS #2025008436 Report a problem
    10/8/2025Price change$340,000-1.7%$162/sqft
    Source: ROAM MLS #2025008436 Report a problem
    5/7/2025Listed for sale$346,000$165/sqft
    Source: ROAM MLS #2025008436 Report a problem

    Public tax history

    YearProperty taxesTax assessment
    2025$778 +0.5%$16,858
    2024$775 -1%$16,858
    2023$782 $16,858
    2022$782 +0%$16,858
    2021$782 0%$16,858
    2020$782 +0.3%$16,858
    2019$779 -44.7%$16,858
    2018$1,409 +79.9%$16,858
    2017$783 $16,858
    2016$783 $16,858
    2015$783 +4.9%$16,858
    2014$746 +22.4%$16,858
    2013$609 -15.8%$16,858
    2012$724 +12.7%$16,858
    2011$642 +3%$16,858
    2010$624 -2.6%$16,858
    2009$640 -0.1%$16,858
    2008$640 -3.4%$16,858
    2007$663 +7.6%$16,858
    2006$617 $16,858
    2005-- $16,858
    2004-- $16,858 +10.6%
    2003-- $15,249
    Find assessor info on the county website

    Neighborhood: 70401

    Nearby schools

    GreatSchools rating
    Schools provided by the listing agent
    • District: Tangipahoa Parish

    Source: ROAM MLS. This data may not be complete. We recommend contacting the local school district to confirm school assignments for this home.

    Get a cash offer in 3 minutes
    Find out how much your home could sell for in as little as 3 minutes with a no-obligation cash offer.
    Estimated market value
    $310,100
    Get a cash offer in 3 minutes
    Find out how much your home could sell for in as little as 3 minutes with a no-obligation cash offer.
    Estimated market value
    $310,100