Welcome to this luxurious custom-built waterfront estate, perfectly situated on a quiet cul-de-sac with unobstructed water views and direct access to Charlotte Harbor and the Gulf of Mexico. Designed for both elegance and peace of mind, this 4-bedroom, 3-bathroom masterpiece spans 4,015 square feet, showcasing volume ceilings, solid core doors, and crown molding throughout. Step inside to a bright and airy open-concept design, where a spacious living room seamlessly blends with the dining area and gourmet kitchen, featuring Viking professional appliances and premium finishes. Travertine tile flows throughout, enhancing the elegance of this coastal retreat. The first-floor primary suite is a sanctuary of comfort, offering breathtaking water views and a spa-like bath. The guest bedroom and a full bathroom, which provides direct access to the expansive outdoor living area, complete the first floor. Upstairs, a spacious media/great room offers the perfect setting for entertainment and relaxation, while a second-floor balcony provides breathtaking panoramic water views. Two additional bedrooms and a beautifully designed full bathroom complete this level, ensuring comfort and privacy for guests. Outdoors, indulge in resort-style living with a spacious patio, infinity pool, and fully equipped outdoor kitchen—all designed to maximize the stunning waterfront setting. Boating enthusiasts will love the private dock, complete with a 16,000 lb boat lift and an additional lift for smaller watercraft. With deep sailboat water and no bridges, this property is a rare find for those who love the open sea. A three-car garage provides ample space for vehicles and storage, rounding out this exceptional property. This home offers the best of waterfront living with privacy, security, and luxury.
Sold for $1,525,000
$1,525,000
19227 PALMDALE COURT, PORT CHARLOTTE, FL 33948
4beds
4,015sqft
Single Family Residence
Built in 2015
0.32 Acres Lot
$1,435,600 Zestimate®
$380/sqft
$6,762 Estimated rent
Home value
$1,435,600
$1.28M - $1.61M
$6,762/mo
Zestimate® history
Owner options
List your home for rent
$6,762/mo
Rent Zestimate®
Find your next renter with Zillow Rental Manager. Plus, with online applications, you can quickly screen prospective tenants – for free.
$6,762/mo
Rent Zestimate®
Refinance and save
$10,189/mo
Est. payment
Refinancing to a lower rate could help reduce your monthly payments and save thousands over the life of the loan.
$10,189/mo
Est. payment
Explore your selling options
Work with a Zillow partner agent
Leverage their expertise and Zillow's premium Showcase listings to get your home seen by more buyers.
Get startedList with your own agent
Get your home in front of millions of buyers by listing it on Zillow.
Learn how to do itSell it yourself
Take full control of how buyers see your home on Zillow by listing For Sale by Owner (FSBO).
List your homeWhat's special
Private dockDeep sailboat waterOutdoor kitchenUnobstructed water viewsSpa-like bathResort-style livingQuiet cul-de-sac
Zillow last checked:
Listing updated:
Listed by:
Ruth Laurent 978-314-6104,
ENGEL & VOELKERS VENICE DOWNTOWN 941-388-9800
Bought with:
Ruth Laurent, 3405732
ENGEL & VOELKERS VENICE DOWNTOWN
Source: Stellar MLS,MLS#: N6137322 Originating MLS: Venice
Originating MLS: Venice
Facts & features
Interior
Bedrooms & bathrooms
- Bedrooms: 4
- Bathrooms: 3
- Full bathrooms: 3
Rooms
- Room types: Bonus Room, Den/Library/Office
Primary bedroom
- Features: Ceiling Fan(s), En Suite Bathroom, Walk-In Closet(s)
- Level: First
- Area: 345 Square Feet
- Dimensions: 15x23
Bedroom 2
- Features: Ceiling Fan(s), En Suite Bathroom, Walk-In Closet(s)
- Level: First
- Area: 182 Square Feet
- Dimensions: 13x14
Bedroom 3
- Features: Ceiling Fan(s), Built-in Closet
- Level: Second
- Area: 132 Square Feet
- Dimensions: 11x12
Bedroom 4
- Features: Ceiling Fan(s), Built-in Closet
- Level: Second
- Area: 182 Square Feet
- Dimensions: 13x14
Primary bathroom
- Features: Dual Sinks, Tub with Separate Shower Stall
- Level: First
- Area: 266 Square Feet
- Dimensions: 14x19
Balcony porch lanai
- Features: Ceiling Fan(s)
- Level: First
- Area: 1200 Square Feet
- Dimensions: 20x60
Balcony porch lanai
- Features: Ceiling Fan(s)
- Level: Second
- Area: 768 Square Feet
- Dimensions: 16x48
Den
- Features: Ceiling Fan(s), Built-in Closet
- Level: First
- Area: 132 Square Feet
- Dimensions: 11x12
Dining room
- Level: First
- Area: 224 Square Feet
- Dimensions: 14x16
Great room
- Features: Bar, Ceiling Fan(s)
- Level: Second
- Area: 360 Square Feet
- Dimensions: 18x20
Kitchen
- Features: Breakfast Bar, Pantry
- Level: First
- Area: 270 Square Feet
- Dimensions: 18x15
Living room
- Level: First
- Area: 360 Square Feet
- Dimensions: 18x20
Heating
- Heat Pump
Cooling
- Central Air
Appliances
- Included: Oven, Dishwasher, Disposal, Dryer, Exhaust Fan, Microwave, Range, Range Hood, Refrigerator, Washer
- Laundry: Laundry Room
Features
- Built-in Features, Ceiling Fan(s), Coffered Ceiling(s), Crown Molding, High Ceilings, Open Floorplan, Primary Bedroom Main Floor, Solid Surface Counters, Solid Wood Cabinets, Split Bedroom, Walk-In Closet(s)
- Flooring: Travertine, Hardwood
- Doors: Outdoor Kitchen, Outdoor Shower, Sliding Doors
- Windows: Storm Window(s), Solar Screens, Window Treatments, Shutters
- Has fireplace: No
Interior area
- Total structure area: 6,569
- Total interior livable area: 4,015 sqft
Property
Parking
- Total spaces: 3
- Parking features: Driveway, Garage Door Opener, Garage Faces Side
- Attached garage spaces: 3
- Has uncovered spaces: Yes
Features
- Levels: Two
- Stories: 2
- Patio & porch: Covered, Enclosed, Patio, Wrap Around
- Exterior features: Awning(s), Balcony, Irrigation System, Lighting, Outdoor Kitchen, Outdoor Shower, Rain Gutters, Storage
- Has private pool: Yes
- Pool features: Auto Cleaner, Heated, In Ground, Infinity, Lighting, Tile
- Has spa: Yes
- Has view: Yes
- View description: Pool, Water, Canal
- Has water view: Yes
- Water view: Water,Canal
- Waterfront features: Canal - Brackish, Brackish Canal Access, Lift, Lock, Sailboat Water, Seawall
- Body of water: AVIATION WATERWAY
Lot
- Size: 0.32 Acres
- Features: Corner Lot, Cul-De-Sac, FloodZone, Landscaped, Tip Lot
- Residential vegetation: Mature Landscaping
Details
- Parcel number: 402232183002
- Zoning: RSF3.5
- Special conditions: None
Construction
Type & style
- Home type: SingleFamily
- Architectural style: Custom
- Property subtype: Single Family Residence
Materials
- Block, Stucco
- Foundation: Stem Wall
- Roof: Tile
Condition
- New construction: No
- Year built: 2015
Utilities & green energy
- Sewer: Public Sewer
- Water: Public
- Utilities for property: BB/HS Internet Available, Cable Available, Street Lights
Community & HOA
Community
- Security: Security System, Smoke Detector(s)
- Pet fee: $0 monthly
- Subdivision: PORT CHARLOTTE SEC 079
HOA
- Has HOA: No
Location
- Region: Pt Charlotte
Financial & listing details
- Price per square foot: $380/sqft
- Tax assessed value: $1,270,799
- Annual tax amount: $22,039
- Date on market: 2/20/2025
- Cumulative days on market: 6 days
- Listing terms: Cash,Conventional,VA Loan
- Ownership: Fee Simple
- Total actual rent: 0
- Road surface type: Paved
Price history
| Date | Event | Price |
|---|---|---|
| 3/31/2025 | Sold | $1,525,000-4.6%$380/sqft |
Source:  Stellar MLS #N6137322 Report a problem Stellar MLS #N6137322 Report a problem | ||
| 2/26/2025 | Pending sale | $1,599,000$398/sqft |
Source: Stellar MLS #N6137322 Report a problem | ||
| 2/20/2025 | Listed for sale | $1,599,000+15%$398/sqft |
Source: Stellar MLS #N6137322 Report a problem | ||
| 8/5/2021 | Sold | $1,390,000-7%$346/sqft |
Source: Public Record Report a problem | ||
| 5/6/2021 | Pending sale | $1,495,000$372/sqft |
Source:  RE/MAX International #A4497612 Report a problem RE/MAX International #A4497612 Report a problem | ||
| 4/15/2021 | Listed for sale | $1,495,000+35.9%$372/sqft |
Source: RE/MAX International #A4497612 Report a problem | ||
| 12/4/2018 | Sold | $1,100,000-8.3%$274/sqft |
Source: Public Record Report a problem | ||
| 11/19/2018 | Pending sale | $1,199,000$299/sqft |
Source: Nix & Associates RE LLC #218074025 Report a problem | ||
| 11/17/2018 | Listed for sale | $1,199,000$299/sqft |
Source: Nix & Associates RE LLC #218074025 Report a problem | ||
| 11/17/2018 | Pending sale | $1,199,000$299/sqft |
Source: Nix & Associates RE LLC #218074025 Report a problem | ||
| 11/9/2018 | Listed for sale | $1,199,000+1064.1%$299/sqft |
Source: NIX & ASSOCIATES REAL ESTATE #C7407914 Report a problem | ||
| 3/8/2013 | Sold | $103,000+112.4%$26/sqft |
Source: Public Record Report a problem | ||
| 3/20/2000 | Sold | $48,500$12/sqft |
Source: Public Record Report a problem | ||
Public tax history
| Year | Property taxes | Tax assessment |
|---|---|---|
| 2025 | $20,047 -9% | $1,270,799 -6.1% |
| 2024 | $22,039 +1.4% | $1,353,419 +10% |
| 2023 | $21,730 +17.2% | $1,230,381 +10% |
| 2022 | $18,537 +94.2% | $1,118,528 +95.7% |
| 2021 | $9,545 +1.1% | $571,679 +1.4% |
| 2020 | $9,445 +1.8% | $563,786 +2.3% |
| 2019 | $9,276 +6% | $551,110 +0.7% |
| 2018 | $8,751 | $547,057 -1.9% |
| 2017 | $8,751 -3.4% | $557,875 -11.7% |
| 2016 | $9,060 -13.9% | $631,766 +700.8% |
| 2015 | $10,524 +511.7% | $78,893 -9.9% |
| 2014 | $1,721 | $87,551 |
Find assessor info on the county website
Neighborhood: 33948
Nearby homes
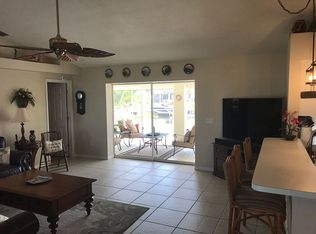
- $520,7003 bd2 ba1.6k sqft19220 Palmdale Ct, Pt Charlotte, FL 33948Off Market
- $600,0003 bd2 ba2k sqft19245 Palmdale Ct, Pt Charlotte, FL 33948Sold
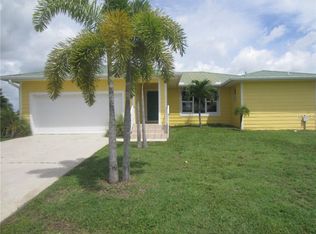
- $552,9003 bd2 ba1.8k sqft19228 Palmdale Ct, Pt Charlotte, FL 33948Off Market
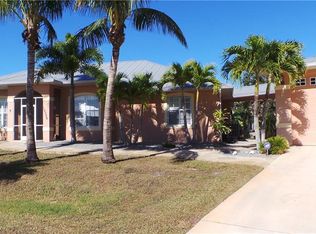
- $773,7003 bd5 ba19k sqft19228 Pine Bluff Ct, Pt Charlotte, FL 33948Off Market
- $401,1003 bd2 ba1.8k sqft19238 Palmdale Ct, Pt Charlotte, FL 33948Off Market
- $252,0002 bd2 ba1.6k sqft19246 Palmdale Ct, Pt Charlotte, FL 33948Off Market
- $419,0003 bd2 ba1.9k sqft19253 Palmdale Ct, Pt Charlotte, FL 33948Sold
- $564,3003 bd3 ba2k sqft19246 Pine Bluff Ct, Port Charlotte, FL 33948Off Market
Nearby schools
GreatSchools rating
- 4/10Meadow Park Elementary SchoolGrades: PK-5Distance: 2.3 mi
- 5/10Murdock Middle SchoolGrades: 6-8Distance: 3.8 mi
- 2/10Port Charlotte High SchoolGrades: 9-12Distance: 3.7 mi
Schools provided by the listing agent
- Elementary: Meadow Park Elementary
- Middle: Port Charlotte Middle
- High: Port Charlotte High
Source: Stellar MLS. This data may not be complete. We recommend contacting the local school district to confirm school assignments for this home.
Get a cash offer in 3 minutes
Find out how much your home could sell for in as little as 3 minutes with a no-obligation cash offer.
Estimated market value
$1,435,600
Get a cash offer in 3 minutes
Find out how much your home could sell for in as little as 3 minutes with a no-obligation cash offer.
Estimated market value
$1,435,600
- Florida
- Charlotte County
- Port Charlotte
- 33948
- 19227 PALMDALE COURT
Nearby cities
Nearby zip codes
Other Port Charlotte Topics
