Step inside and be greeted by unmistakable mid-century charm featuring graceful archways, original interior doors, and stunning crystal glass doorknobs that showcase architectural character. Newly finished original hardwood floors highlight a natural warmth and elegance while preserving the home's timeless appeal. Recent improvements including furnace, flooring, appliances, window blinds, lighting, & freshly painted interiors make everyday living comfortable and worry-free. The newly finished lower level provides valuable additional living space perfect for media/office, guest and fitness. Reign in the outdoors on the expansive 20 x 17 patio by entertaining guests and run wild in the sizable yard of a corner lot with a 2-stall garage. Ideally located just minutes from the scenic trails, and year-round recreation of Silverwood Park, and the famous sledding hill of Keyes Park. Enjoy a home filled with original character, enhanced by thoughtful updates, in a peaceful residential setting with easy access to urban amenities.
Active
$275,000
1923 44th Ave NE, Columbia Heights, MN 55421
2beds
1,218sqft
Single Family
Built in 1948
9,539 Square Feet Lot
$-- Zestimate®
$226/sqft
$-- HOA
What's special
- 5 days
- 471
- 41
Zillow last checked:
Listing updated:
Listed by:
Karie M Curnow Maurer 612-226-3644,
Edina Realty, Inc.
Source: NorthstarMLS as distributed by MLS GRID,MLS#: 7132188
Facts & features
Interior
Bedrooms & bathrooms
- Bedrooms: 2
- Bathrooms: 2
- 3/4 bathrooms: 2
Bedroom
- Level: Main
- Area: 144 Square Feet
- Dimensions: 12x12
Bedroom 2
- Level: Main
- Area: 88 Square Feet
- Dimensions: 11x8
Family room
- Level: Lower
- Area: 588 Square Feet
- Dimensions: 28x21
Kitchen
- Level: Main
- Area: 99 Square Feet
- Dimensions: 11x9
Living room
- Level: Main
- Area: 204 Square Feet
- Dimensions: 17x12
Other
- Level: Lower
- Area: 90 Square Feet
- Dimensions: 10x9
Patio
- Level: Main
- Area: 340 Square Feet
- Dimensions: 20x17
Heating
- Forced Air
Cooling
- Central Air
Appliances
- Included: Dishwasher, Disposal, Dryer, Gas Water Heater, Microwave, Range, Refrigerator, Stainless Steel Appliance(s), Washer
- Laundry: Laundry Closet, Lower Level, Washer Hookup
Features
- Basement: Block,Full
- Has fireplace: No
Interior area
- Total structure area: 1,288
- Total interior livable area: 1,218 sqft
- Finished area above ground: 700
- Finished area below ground: 518
Property
Parking
- Total spaces: 2
- Parking features: Detached Garage, Concrete
- Garage spaces: 2
- Details: Garage Dimensions (21x19), Garage Door Height (7), Garage Door Width (16)
Accessibility
- Accessibility features: None
Features
- Levels: One
- Stories: 1
- Patio & porch: Patio
Lot
- Size: 9,539 Square Feet
- Dimensions: 146 x 70 x 122 x 65
- Features: Corner Lot
Details
- Foundation area: 588
- Parcel number: 363024120034
- Zoning description: Residential-Single Family
Construction
Type & style
- Home type: SingleFamily
- Property subtype: Single Family
Materials
- Roof: Age Over 8 Years,Asphalt
Condition
- New construction: No
- Year built: 1948
Utilities & green energy
- Gas: Natural Gas
- Sewer: City Sewer/Connected
- Water: City Water/Connected
Community & HOA
Community
- Subdivision: Auditors Sub Waltons 2nd Sub
HOA
- Has HOA: No
Location
- Region: Columbia Heights
Financial & listing details
- Price per square foot: $226/sqft
- Tax assessed value: $240,700
- Annual tax amount: $3,432
- Date on market: 9/4/2026
- Road surface type: Paved
Estimated market value
Not available
Estimated sales range
Not available
Not available
Price history
| Date | Event | Price |
|---|---|---|
| 9/8/2026 | Listed for sale | $275,000+12.2%$226/sqft |
Source:  NorthstarMLS as distributed by MLS GRID #7132188 Report a problem NorthstarMLS as distributed by MLS GRID #7132188 Report a problem | ||
| 3/24/2025 | Sold | $245,000+6.5%$201/sqft |
Source: NorthstarMLS as distributed by MLS GRID #6673111 Report a problem | ||
| 3/19/2025 | Pending sale | $230,000$189/sqft |
Source: NorthstarMLS as distributed by MLS GRID #6673111 Report a problem | ||
| 2/21/2025 | Listed for sale | $230,000+2%$189/sqft |
Source: NorthstarMLS as distributed by MLS GRID #6673111 Report a problem | ||
| 6/28/2019 | Sold | $225,500+0.3%$185/sqft |
Source: NorthstarMLS as distributed by MLS GRID #5217577 Report a problem | ||
| 4/29/2019 | Pending sale | $224,900$185/sqft |
Source: RE/MAX Results #5217577 Report a problem | ||
| 4/25/2019 | Listed for sale | $224,900+73.1%$185/sqft |
Source: RE/MAX Results #5217577 Report a problem | ||
| 7/18/2009 | Listing removed | $129,900$107/sqft |
Source: RE/MAX Results Inc #3650560 Report a problem | ||
| 5/3/2009 | Listed for sale | $129,900$107/sqft |
Source: RE/MAX Results Inc #3650560 Report a problem | ||
Public tax history
| Year | Property taxes | Tax assessment |
|---|---|---|
| 2025 | $3,104 +11.7% | $215,813 +3.8% |
| 2024 | $2,779 +12.5% | $207,856 +3.9% |
| 2023 | $2,471 +12.6% | $200,053 -4.1% |
| 2022 | $2,195 -3% | $208,555 +31.7% |
| 2021 | $2,263 +1.7% | $158,306 -10.7% |
| 2019 | $2,226 +7.5% | $177,200 +9% |
| 2018 | $2,070 +0.5% | $162,500 +5.1% |
| 2017 | $2,060 +15.3% | $154,600 +20.5% |
| 2016 | $1,787 +2.2% | $128,300 |
| 2015 | $1,748 +5.9% | $128,300 +20.1% |
| 2014 | $1,650 +5.6% | $106,800 |
| 2013 | $1,563 -8.9% | -- |
| 2012 | $1,716 -3% | -- |
| 2011 | $1,770 -7.9% | -- |
| 2010 | $1,923 +13.4% | -- |
| 2008 | $1,696 +5% | -- |
| 2007 | $1,615 +8.4% | -- |
| 2006 | $1,491 +21.8% | -- |
| 2005 | $1,224 +13.5% | -- |
| 2004 | $1,079 +18.1% | -- |
| 2003 | $913 -7.5% | -- |
| 2002 | $987 +0.2% | -- |
| 2001 | $984 | -- |
Find assessor info on the county website
Monthly payment
Est. payment
Payment breakdown
Explore the cost of this home by adjusting the details. Changes won't be saved.Climate risks
Neighborhood: 55421
- $334,7004 bd2 ba2k sqft1917 44th Ave NE, Columbia Heights, MN 55421Off Market

- $326,0003 bd2 ba1.2k sqft4400 Arthur St NE, Columbia Heights, MN 55421Off Market
- $288,9003 bd1 ba988 sqft4424 Arthur Pl NE, Columbia Heights, MN 55421Off Market
- $288,8003 bd1 ba988 sqft4428 Arthur Pl NE, Columbia Heights, MN 55421Off Market
Similar homes
- $--3 bd2 ba1.2k sqft980 Overton Dr NE, Fridley, MN 55432Auction
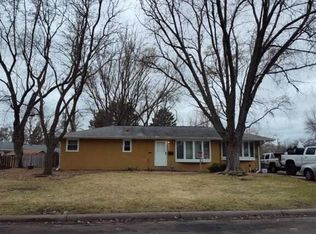 Auction.com 2
 - $309,0002 bd2 ba1.7k sqft100 Gibraltar Rd, Minneapolis, MN 55421For Sale
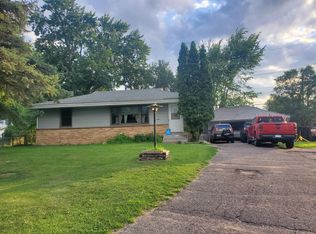
 MLS ID #7103317, Gina E. Brethorst, RE/MAX Advantage Plus. NorthstarMLS as distributed by MLS GRID
 - $--3 bd1 ba932 sqft9214 Washington St NE, Blaine, MN 55434Auction
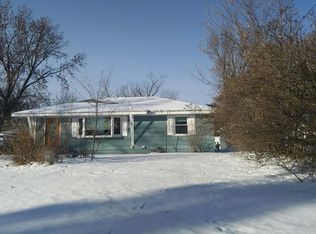 Auction.com 2
 - $--3 bd2 ba1.8k sqft1821 Hamline Ave N, Falcon Heights, MN 55113Auction
 Auction.com 2
 - $229,0002 bd1 ba1k sqft5553 Emerson Ave N, Brooklyn Center, MN 55430For SaleMLS ID #7134255, Scott Rodman, Realty Executives Top Results. NorthstarMLS as distributed by MLS GRID
