Welcome home to this low-maintenance, lock and leave ranch-style patio home in the heart of desirable Heritage at Vista Ridge! You will enjoy resort-style living within a 5-Star golf course community featuring: two community pools, fitness center and clubhouse, walking trails, tennis and pickleball courts and parks galore! Everything you need is on the main level in this beautiful, open floor plan property. The kitchen is perfect for hosting with a large center island, tile counters and backsplash and plenty of storage and cabinet space. Enjoy fall evenings on the deck with retractable awning and stunning mountain views. The flex room at the front of the house could be used as an office/den or formal dining room. The main level primary suite is nicely appointed with 5 piece bathroom and spacious walk in closet. Large main level laundry with washer and dryer and tons of cabinets. The fully finished garden level greatly expands your hosting options with 2 large bedrooms, 3/4 bath and spacious rec room/media room plus storage. Newer HVAC, new dishwasher, wood floors and 2 car attached garage are other bonus features. The home is nestled in the back of a quiet cul de sac with tons of open space and grass surrounding it. The HOA provides all exterior maintenance including roof and even snow shoveling. Schedule your private showing today!
Sold for $596,500
$596,500
1923 Briarwood Pl, Erie, CO 80516
3beds
2,938sqft
Single Family Residence
Built in 2007
1,880 Square Feet Lot
$-- Zestimate®
$203/sqft
$2,872 Estimated rent
Home value
Not available
Estimated sales range
Not available
$2,872/mo
Zestimate® history
Owner options
List your home for rent
$2,872/mo
Rent Zestimate®
Find your next renter with Zillow Rental Manager. Plus, with online applications, you can quickly screen prospective tenants – for free.
$2,872/mo
Rent Zestimate®
Refinance and save
$3,573/mo
Est. payment
Refinancing to a lower rate could help reduce your monthly payments and save thousands over the life of the loan.
$3,573/mo
Est. payment
Explore your selling options
Work with a Zillow partner agent
Leverage their expertise and Zillow's premium Showcase listings to get your home seen by more buyers.
Get startedList with your own agent
Get your home in front of millions of buyers by listing it on Zillow.
Learn how to do itSell it yourself
Take full control of how buyers see your home on Zillow by listing For Sale by Owner (FSBO).
List your homeWhat's special
Zillow last checked:
Listing updated:
Listed by:
Jen McGuirk 303-949-3331,
Jen Realty
Bought with:
Jen McGuirk, 40032566
Jen Realty
Source: IRES as distributed by MLS GRID,MLS#: 1043541
Facts & features
Interior
Bedrooms & bathrooms
- Bedrooms: 3
- Bathrooms: 3
- Full bathrooms: 1
- 3/4 bathrooms: 1
- 1/2 bathrooms: 1
- Main level bathrooms: 2
Rooms
- Room types: Media Room
Primary bedroom
- Description: Carpet
- Features: Full Primary Bath, Tub+Shower Primary, Luxury Features Primary Bath, 5 Piece Primary Bath
- Level: Main
- Area: 1 Square Feet
- Dimensions: 1 x 1
Bedroom 2
- Level: Basement
Bedroom 3
- Level: Basement
Kitchen
- Description: Other
- Level: Main
- Area: 1 Square Feet
- Dimensions: 1 x 1
Heating
- Forced Air
Cooling
- Central Air
Appliances
- Included: Electric Range, Dishwasher, Refrigerator, Washer, Dryer
- Laundry: Washer/Dryer Hookup
Features
- Eat-in Kitchen, Separate Dining Room, Open Floorplan, Walk-In Closet(s), Kitchen Island
- Flooring: Wood
- Windows: Window Coverings
- Basement: Full,Partially Finished
- Has fireplace: Yes
- Fireplace features: Gas
Interior area
- Total structure area: 1,486
- Total interior livable area: 2,938 sqft
- Finished area above ground: 1,486
Property
Parking
- Total spaces: 2
- Parking features: Garage - Attached
- Attached garage spaces: 2
- Details: Attached
Features
- Levels: One
- Stories: 1
- Patio & porch: Deck
- Exterior features: Sprinkler System
- Has view: Yes
- View description: Mountain(s), Hills
Lot
- Size: 1,880 Square Feet
- Features: Cul-De-Sac, Corner Lot, Level, Near Golf Course
Details
- Parcel number: R4868607
- Zoning: RES
- Special conditions: Private Owner
Construction
Type & style
- Home type: SingleFamily
- Architectural style: Patio Home
- Property subtype: Single Family Residence
Materials
- Stone, Stucco
- Roof: Tile
Condition
- New construction: No
- Year built: 2007
Utilities & green energy
- Sewer: Public Sewer
- Water: City
- Utilities for property: Natural Gas Available, Electricity Available
Community & HOA
Community
- Features: Clubhouse, Tennis Court(s), Pool, Playground, Fitness Center, Park, Trail(s), Recreation Room
- Subdivision: Heritage At Vista Ridge
HOA
- Has HOA: Yes
- Services included: Common Amenities, Trash, Snow Removal, Maintenance Grounds, Management, Exterior Maintenance
- HOA fee: $90 monthly
- HOA name: Vista RIdge Master HOA
- Second HOA fee: $460 monthly
- Second HOA name: Heritage at Vista Ridge HOA
Location
- Region: Erie
Financial & listing details
- Price per square foot: $203/sqft
- Tax assessed value: $286,000
- Annual tax amount: $2,932
- Date on market: 9/12/2025
- Listing terms: Cash,Conventional,FHA,VA Loan
- Electric utility on property: Yes
Price history
| Date | Event | Price |
|---|---|---|
| 9/25/2025 | Sold | $596,500-0.4%$203/sqft |
Source:  IRES as distributed by MLS GRID #1043541 Report a problem IRES as distributed by MLS GRID #1043541 Report a problem | ||
| 9/16/2025 | Pending sale | $599,000$204/sqft |
Source:  REcolorado as distributed by MLS GRID #IR1043541 Report a problem REcolorado as distributed by MLS GRID #IR1043541 Report a problem | ||
| 9/12/2025 | Listed for sale | $599,000+44.6%$204/sqft |
Source: REcolorado as distributed by MLS GRID #IR1043541 Report a problem | ||
| 9/28/2007 | Sold | $414,336$141/sqft |
Source: Agent Provided Report a problem | ||
Public tax history
| Year | Property taxes | Tax assessment |
|---|---|---|
| 2018 | $2,515 +21.1% | $20,590 |
| 2017 | $2,077 -33.7% | $20,590 -1.7% |
| 2016 | $3,134 -6.5% | $20,940 -25% |
| 2015 | $3,350 -25.3% | $27,920 0% |
| 2014 | $4,488 | $27,930 |
| 2013 | -- | $27,930 +10.7% |
| 2012 | -- | $25,230 |
| 2011 | -- | $25,230 -20.1% |
| 2010 | -- | $31,560 |
| 2009 | -- | $31,560 +2486.9% |
| 2008 | -- | $1,220 |
Find assessor info on the county website
Neighborhood: 80516
Nearby homes
- $297,0003 bd2 ba1.4k sqft1929 Briarwood Pl, Erie, CO 80516Off Market
- $393,4993 bd3 ba2.9k sqft1935 Briarwood Pl, Erie, CO 80516Off Market
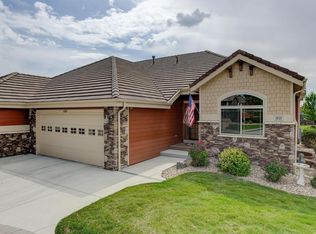
- $395,2703 bd2 ba1.4k sqft1921 Cedarwood Pl, Erie, CO 80516Off Market
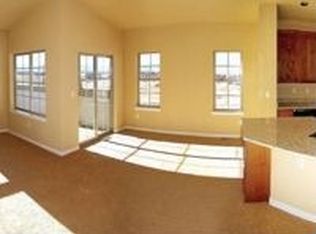
- $293,0003 bd2 ba2.4k sqft1927 Cedarwood Pl, Erie, CO 80516Off Market
- $396,3823 bd3 ba2.9k sqft1941 Cedarwood Pl, Erie, CO 80516Off Market
- $297,0003 bd2 ba1.4k sqft1941 Briarwood Pl, Erie, CO 80516Off Market
- $615,5004 bd4 ba3.2k sqft1947 Cedarwood Pl, Erie, CO 80516Sold
- $812,5003 bd3 ba1.9k sqft1408 Skyline Dr, Erie, CO 80516Off Market
Nearby schools
GreatSchools rating
- 8/10Black Rock Elementary SchoolGrades: PK-5Distance: 0.2 mi
- 6/10Erie Middle SchoolGrades: 6-8Distance: 3.5 mi
- 8/10Erie High SchoolGrades: 9-12Distance: 2.8 mi
Schools provided by the listing agent
- Elementary: Black Rock,Soaring Heights PK-8
- Middle: Erie
- High: Erie
Source: IRES as distributed by MLS GRID. This data may not be complete. We recommend contacting the local school district to confirm school assignments for this home.


Get pre-qualified for a loan
At Zillow Home Loans, we can pre-qualify you in as little as 5 minutes with no impact to your credit score.An equal housing lender. NMLS #10287.
- Colorado
- Weld County
- Erie
- 80516
- 1923 Briarwood Pl
Nearby cities
Nearby zip codes
Other Erie Topics
