Skip main navigation
Contingent
  • $450,000

    1923 Grant St, Evanston, IL 60201

    3beds
    1,250sqft
    : 
    $3,356/mo
    Get pre-qualified
    Townhouse, Condominium, Single Family Residence
    Built in 1959
    1,380 Square Feet Lot
    $-- Zestimate®
    $360/sqft
    $-- HOA

    What's special

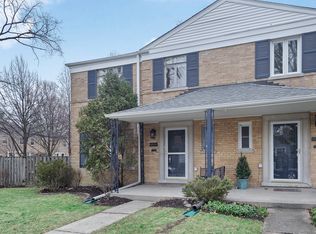
    Lovely brick row houseQuiet tree-lined streetMid-century inspired detailsWall ovenFreshly updatedBright and spacious kitchenSpacious front porch
    Freshly updated and ready to move in, this three-bedroom home lives like a single-family home, with well designed space on three levels. The open living and dining rooms feature newly refinished hardwood floors, mid-century inspired details and a large picture window overlooking lovely Grant Street. The bright and spacious kitchen has abundant cabinetry, granite countertops, wall oven and newer Fisher and Paykel fridge. Upstairs find three bedrooms and a full bath with a tub and a classic white subway tile. The lower level features an additional 300 square feet of living space, perfect for a playroom, family room, or home office. Outside, a spacious front porch welcomes you home, and newly installed bluestone pebble patio is perfect for outdoor dining or a container garden. This home includes 1 exterior parking space, and street parking is easy. Best of all, this lovely brick row house has no HOA or Monthly Assessments. Located on a quiet, tree-lined street just blocks from Lincolnwood Elementary and Haven Middle School. Getting around is a breeze with the Central Street Metra stop just three blocks away and easy access to I94. The vibrant Central Street business district is just north with shops and restaurants, including Backlot Coffee, Burl, Blue Stone, Tag's Bakery, and a rooftop bar at Comida. Neighborhood amenities include the newly remodeled Ecology Center, home to day camps, the Winter Farmers Market, and weekly Fireside Yoga classes. Ackerman Park offers tennis in the summer and ice skating in the winter. Northwestern University and Evanston's beaches less than 2 miles away. Great neighbors, a fantastic location, and a wonderful place to call home.
    --
    on Zillow
    |
    692
    views
    |
    28
    saves
    |

    Likely to sell faster than

    Zillow last checked:

    Listing updated:

    Listed by:

    Sarah Valle (312)451-1321,

    Jameson Sotheby's Intl Realty

    Source: MRED as distributed by MLS GRID,MLS#: 12698426MLS Logo

      Facts & features

      Interior

      Bedrooms & bathrooms
      • Bedrooms: 3
      • Bathrooms: 2
      • Full bathrooms: 1
      • 1/2 bathrooms: 1
      Rooms
      • Room types: No additional rooms
      Primary bedroom
      • Features: Flooring (Hardwood)
      • Level: Second
      • Area: 156 Square Feet
      • Dimensions: 13X12
      Bedroom 2
      • Features: Flooring (Hardwood)
      • Level: Second
      • Area: 117 Square Feet
      • Dimensions: 13X09
      Bedroom 3
      • Features: Flooring (Hardwood)
      • Level: Second
      • Area: 81 Square Feet
      • Dimensions: 09X09
      Dining room
      • Features: Flooring (Hardwood)
      • Level: Main
      • Area: 110 Square Feet
      • Dimensions: 11X10
      Family room
      • Features: Flooring (Carpet)
      • Level: Basement
      • Area: 252 Square Feet
      • Dimensions: 21X12
      Kitchen
      • Features: Kitchen (Eating Area-Table Space), Flooring (Hardwood)
      • Level: Main
      • Area: 121 Square Feet
      • Dimensions: 11X11
      Laundry
      • Features: Flooring (Other)
      • Level: Basement
      • Area: 252 Square Feet
      • Dimensions: 21X12
      Living room
      • Features: Flooring (Hardwood)
      • Level: Main
      • Area: 234 Square Feet
      • Dimensions: 18X13
      Heating
      • Natural Gas, Forced Air
      Cooling
      • Central Air
      Appliances
      • Included: Range, Microwave, Dishwasher, Refrigerator, Washer, Dryer, Gas Water Heater
      • Laundry: Washer Hookup, In Unit
      Features
      • Granite Counters
      • Flooring: Hardwood
      • Windows: Screens, Double Pane Windows, Insulated Windows
      • Basement: Partially Finished,Full
      Interior area
      • Total structure area: 0
      • Total interior livable area: 1,250 sqft

      Property

      Parking
      • Total spaces: 1
      • Parking features: Asphalt, Shared Driveway, Assigned, Yes, Owned
      • Has uncovered spaces: Yes
      Accessibility
      • Accessibility features: No Disability Access
      Lot
      • Size: 1,380 Square Feet
      • Dimensions: 23x60
      Details
      • Parcel number: 10123090600000
      • Special conditions: None
      • Other equipment: Ceiling Fan(s), Sump Pump

      Construction

      Type & style
      • Home type: Townhouse
      • Property subtype: Townhouse, Condominium, Single Family Residence
      Materials
      • Brick
      • Foundation: Concrete Perimeter
      • Roof: Asphalt
      Condition
      • New construction: No
      • Year built: 1959

      Utilities & green energy

      • Electric: 100 Amp Service
      • Sewer: Public Sewer
      • Water: Lake Michigan, Public
      • Utilities for property: Cable Available

      Community & HOA

      HOA
      • Services included: None
      Location
      • Region: Evanston

      Financial & listing details

      • Price per square foot: $360/sqft
      • Tax assessed value: $330,000
      • Annual tax amount: $8,248
      • Date on market: 7/9/2026
      • Ownership: Fee Simple

        Estimated market value

        Not available

        Estimated sales range

        Not available

        Not available

        Price history

        DateEventPrice
        10/23/2017Sold$330,000$264/sqft
        Source: Public Record Report a problem
        4/7/2017Sold$330,000-2.9%$264/sqft
        Source: MRED as distributed by MLS GRID #09490818 Report a problem
        3/13/2017Pending sale$340,000$272/sqft
        Source: Coldwell Banker Residential Brokerage - Evanston #09490818 Report a problem
        3/10/2017Price change$340,000-2.9%$272/sqft
        Source: Coldwell Banker Residential Brokerage - Evanston #09490818 Report a problem
        2/17/2017Listed for sale$350,000+22%$280/sqft
        Source: Coldwell Banker Residential Brokerage - Evanston #09490818 Report a problem
        4/23/2012Sold$287,000+8.3%$230/sqft
        Source: Public Record Report a problem
        4/10/2009Sold$265,000-11.7%$212/sqft
        Source: Public Record Report a problem
        2/4/2009Listed for sale$300,000$240/sqft
        Source: LEAP Real Estate Systems #06701139 Report a problem

        Public tax history

        YearProperty taxesTax assessment
        2024$8,249 +3.3%$33,000
        2023$7,989 +4.2%$33,000
        2022$7,665 -6.2%$33,000 +7.1%
        2021$8,175 +1.4%$30,806
        2020$8,066 +1.8%$30,806 -8.9%
        2019$7,923 -12.4%$33,816 +2.5%
        2018$9,041 +5.7%$33,000 -6.9%
        2017$8,553 +2.6%$35,431
        2016$8,335 +26%$35,431 +29.8%
        2015$6,614 +0.7%$27,289
        2014$6,565 -7.3%$27,289
        2013$7,081 +24.7%$27,289 +2.9%
        2012$5,677 +2.7%$26,521
        2011$5,526 -0.3%$26,521
        2010$5,544 -20.9%$26,521 -21.7%
        2009$7,008 +43.8%$33,891 -4%
        2008$4,874 +16.6%$35,304
        2007$4,180 -9.1%$35,304 +21.7%
        2006$4,596 +8.2%$29,004
        2005$4,247 +4.9%$29,004
        2004$4,050 -7.3%$29,004 +27.9%
        2003$4,369 +2.8%$22,670
        2002$4,251 +12.4%$22,670 -6%
        2001$3,780 +1.6%$24,117 +28.3%
        2000$3,720 +2.8%$18,804
        1999$3,617 $18,804
        Find assessor info on the county website

        Monthly payment

        Est. payment

        Payment breakdown

        Explore the cost of this home by adjusting the details. Changes won't be saved.
        All calculations are estimates and provided by Zillow, Inc. for informational purposes only. Actual amounts may vary.
        HOA fees may include property taxes on listings classified as Co-Ops. Contact the listing agent and/or owner for fee details.
        See how much you could borrow to make a competitive offer.

        Climate risks

        Neighborhood: 60201

        Getting around

        68 / 100
        Somewhat Walkable
        50 / 100
        Good Transit
        92 / 100
        Biker's Paradise

        Nearby schools

        GreatSchools rating
        Schools provided by the listing agent
        • Elementary: Lincolnwood Elementary School
        • Middle: Haven Middle School
        • High: Evanston Twp High School
        • District: 65

        Source: MRED as distributed by MLS GRID. This data may not be complete. We recommend contacting the local school district to confirm school assignments for this home.

        A local agent can set up tours, give advice and negotiate with sellers.

        Browse local experts

        Similar homes