Skip main navigation
Sold
  • Price Unknown

    1923 Locust St, Kansas City, MO 64108

    3beds
    2,251sqft
    Townhouse
    Built in 2025
    0.5 Acres Lot
    $922,200 Zestimate®
    $--/sqft
    $4,574 Estimated rent

    Home value

    $922,200

    $848,000 - $1.01M

    $4,574/mo

    Zestimate® history
    Loading
    Loading...

    Owner options

    List your home for rent

    $4,574/mo

    Rent Zestimate®

    Find your next renter with Zillow Rental Manager. Plus, with online applications, you can quickly screen prospective tenants – for free.

    Learn more

    $4,574/mo

    Rent Zestimate®

    Refinance and save

    $350/mo

    Est. payment

    Refinancing to a lower rate could help reduce your monthly payments and save thousands over the life of the loan.

    See today's rates

    $350/mo

    Est. payment

    Explore your selling options

    Work with a Zillow partner agent

    Leverage their expertise and Zillow's premium Showcase listings to get your home seen by more buyers.

    Get started

    List with your own agent

    Get your home in front of millions of buyers by listing it on Zillow.

    Learn how to do it

    Sell it yourself

    Take full control of how buyers see your home on Zillow by listing For Sale by Owner (FSBO).

    List your home

    What's special

    Cozy fireplaceWarm modern interiorsPrivate tuck-under two-car garageLight-filled living spacesHigh-end kitchensLuxurious bathsTall ceilings
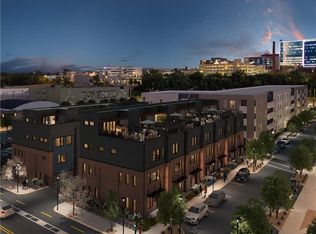
    Welcome to Your Urban Oasis at The Weaver Modern Townhomes: Step into four stories of intentionally crafted living spaces that is thoughtfully designed and curated with impeccable attention to detail. The Weaver’s warm, modern interiors are a welcoming Retreat in the Heart of KC’S most vibrant, walkable neighborhood. Experience the warmth of your living room, complete with a cozy fireplace, inviting you to unwind in style. The light-filled living spaces boast tall ceilings and open floor plans, designed for both relaxation and entertaining. Cook and create in high-end kitchens that redefine culinary excellence, while luxurious baths offer a serene retreat. This is not just a townhome—it's a sanctuary where sophistication meets convenience. Embrace a life of unparalleled luxury. Elevate your lifestyle in the exclusive private rooftop lounge, where floor-to-ceiling windows open to your spacious Skydeck terrace. The breathtaking cityscapes become your daily backdrop. Enter through your private tuck-under two-car garage. Take in sweeping views of the Crossroads Arts District and the downtown skyline. Enjoy sunrise coffee, intimate rooftop dinners under a canopy of stars and gather with friends for cocktails before a First-Friday arts crawl.

    Zillow last checked:

    Listing updated:

    Listing Provided by:

    Andrew Bash 816-868-5888,

    Sage Sotheby's International Realty,

    Katherine Lee 913-530-1847,

    Sage Sotheby's International Realty

    Bought with:

    Jeni Minor, 2002032102

    Worth Clark Realty

    Source: Heartland MLS as distributed by MLS GRID,MLS#: 2604261MLS Logo

    Facts & features

    Interior

    Bedrooms & bathrooms
    • Bedrooms: 3
    • Bathrooms: 4
    • Full bathrooms: 3
    • 1/2 bathrooms: 1
    Dining room
    • Description: Breakfast Area,Eat-In Kitchen,Kit/Family Combo
    Heating
    • Electric
    Cooling
    • Electric
    Appliances
    • Included: Dishwasher, Microwave, Free-Standing Electric Oven, Gas Range, Stainless Steel Appliance(s)
    • Laundry: Bedroom Level
    Features
    • Kitchen Island
    • Flooring: Ceramic Tile, Wood
    • Windows: Thermal Windows
    • Basement: Slab
    • Number of fireplaces: 1
    • Fireplace features: Gas, Living Room
    Interior area
    • Total structure area: 2,251
    • Total interior livable area: 2,251 sqft
    • Finished area above ground: 2,251
    • Finished area below ground: 0

    Property

    Parking
    • Total spaces: 2
    • Parking features: Attached, Direct Access
    • Attached garage spaces: 2
    Features
    • Patio & porch: Deck, Patio
    • Exterior features: Balcony
    • Fencing: Metal
    Lot
    • Size: 0.50 Acres
    • Features: City Lot
    Details
    • Parcel number: 999999

    Construction

    Type & style
    • Home type: Townhouse
    • Architectural style: Traditional
    • Property subtype: Townhouse
    Materials
    • Brick Trim
    • Roof: Other
    Condition
    • Year built: 2025
    Details
    • Builder name: UCB Properties

    Utilities & green energy

    • Sewer: Public Sewer
    • Water: Public

    Community & neighborhood

    Location
    • Region: Kansas City
    • Subdivision: The Weaver

    HOA & financial

    HOA
    • Has HOA: Yes
    • HOA fee: $350 monthly
    • Services included: Curbside Recycle, Maintenance Grounds, Roof Repair, Snow Removal, Trash

    Other

    Other facts
    • Listing terms: Cash,Conventional,Private Financing Available
    • Ownership: Private
    • Road surface type: Paved

    Price history

    DateEventPrice
    6/18/2026Sold--
    Source: Heartland MLS as distributed by MLS GRID #2604261 Report a problem
    5/17/2026Pending sale$959,000$426/sqft
    Source: Heartland MLS as distributed by MLS GRID #2604261 Report a problem
    2/27/2026Listed for sale$959,000$426/sqft
    Source: Heartland MLS as distributed by MLS GRID #2604261 Report a problem

    Public tax history

    Tax history is unavailable.

    Neighborhood: Hospital Hill

    Nearby schools

    GreatSchools rating
    Get a cash offer in 3 minutes
    Find out how much your home could sell for in as little as 3 minutes with a no-obligation cash offer.
    Estimated market value
    $922,200
    Get a cash offer in 3 minutes
    Find out how much your home could sell for in as little as 3 minutes with a no-obligation cash offer.
    Estimated market value
    $922,200