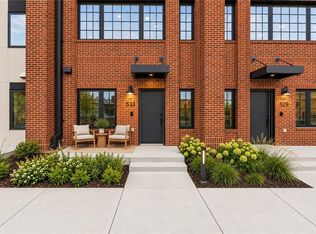
Sold before processing. The Weaver is a collection of modern, four-story residences in the heart of Kansas City’s Crossroads Arts District, designed for those who want the space and privacy of a home with the convenience of urban living. From the moment you step inside, the focus on design and craftsmanship is apparent. Each residence features high-end finishes throughout, custom handmade cabinetry, light-filled living spaces, tall ceilings, open floor plans, and a living room fireplace. Kitchens are thoughtfully designed for both everyday living and entertaining, while the baths feature the same attention to design and craftsmanship found throughout the residence. Four levels of living provide room to spread out, work from home, entertain, or simply enjoy your own space. A secured private two-car attached garage adds everyday convenience, while the private rooftop lounge and oversized terrace creates an entirely different living experience above the city, with sweeping views of the Crossroads and downtown skyline. Just outside you’re surrounded by restaurants, galleries, coffee shops, breweries, boutiques and entertainment that make the Crossroads one of Kansas City’s most walkable neighborhoods. Grab coffee in the morning, meet friends for dinner, or head out for a First Friday arts crawl — all within easy reach of home. Thoughtful architecture. Custom craftsmanship. High-end finishes. Private rooftop living. Four levels of space. In the heart of the Crossroads.
Pending
$985,000
1915 Locust St, Kansas City, MO 64108
3beds
2,251sqft
Condominium
Built in 2025
-- sqft lot
$-- Zestimate®
$438/sqft
$350/mo HOA
What's special
Four levels of livingPrivate rooftop loungeHigh-end finishes throughoutLight-filled living spacesPrivate rooftop livingTall ceilingsOpen floor plans
- 22 days
- 37
- 3
Zillow last checked:
Listing updated:
Listed by:
Kathleen Spiking 816-739-2699,
ReeceNichols - Country Club Plaza,
Rob Ellerman Team 816-304-4434,
ReeceNichols - Lees Summit
Source: Heartland MLS as distributed by MLS GRID,MLS#: 2648562
Facts & features
Interior
Bedrooms & bathrooms
- Bedrooms: 3
- Bathrooms: 4
- Full bathrooms: 3
- 1/2 bathrooms: 1
Heating
- Has Heating (Unspecified Type)
Cooling
- Central Gas
Appliances
- Laundry: Bedroom Level
Features
- Custom Cabinets, Kitchen Island, Smart Thermostat, Stained Cabinets, Walk-In Closet(s)
- Flooring: Wood
- Basement: Slab
- Number of fireplaces: 1
- Fireplace features: Family Room
Interior area
- Total structure area: 2,251
- Total interior livable area: 2,251 sqft
- Finished area above ground: 2,251
- Finished area below ground: 0
Property
Parking
- Total spaces: 2
- Parking features: Attached, Electric Vehicle Charging Station(s), Garage Faces Rear, Secured, Shared Driveway
- Attached garage spaces: 2
- Has uncovered spaces: Yes
Features
- Patio & porch: Deck
- Exterior features: Balcony
- Fencing: Metal
Lot
- Size: 3,500 Square Feet
Details
- Parcel number: 29510221300000000
Construction
Type & style
- Home type: Condo
- Architectural style: Traditional
- Property subtype: Condominium
Materials
- Brick/Mortar
- Roof: Other
Condition
- Year built: 2025
Utilities & green energy
- Sewer: Public Sewer
- Water: Public
Community & HOA
Community
- Subdivision: The Weaver
HOA
- Has HOA: Yes
- Services included: Maintenance Structure, Curbside Recycle, Maintenance Grounds, Roof Repair, Snow Removal, Trash
- HOA fee: $350 monthly
Location
- Region: Kansas City
Financial & listing details
- Price per square foot: $438/sqft
- Date on market: 10/23/2026
- Listing terms: Cash,Conventional
- Ownership: Private
Estimated market value
Not available
Estimated sales range
Not available
Not available
Price history
| Date | Event | Price |
|---|---|---|
| 10/23/2026 | Pending sale | $985,000$438/sqft |
Source:  Heartland MLS as distributed by MLS GRID #2648562 Report a problem | ||
| 10/23/2026 | Listed for sale | $985,000$438/sqft |
Source: Heartland MLS as distributed by MLS GRID #2648562 Report a problem | ||
Public tax history
| Year | Property taxes | Tax assessment |
|---|---|---|
| 2025 | -- | -- |
Find assessor info on the county website
Monthly payment
Est. payment
Payment breakdown
Explore the cost of this home by adjusting the details. Changes won't be saved.Climate risks
Neighborhood: Hospital Hill
Similar homes
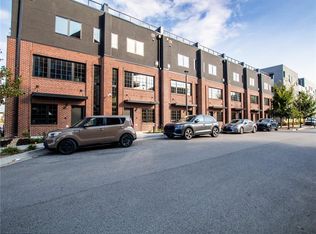
- $1,050,0003 bd4 ba2.2k sqft1907 Locust St, Kansas City, MO 64108For Sale
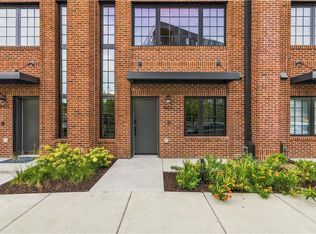 MLS ID #2641379, Kathleen Spiking, ReeceNichols - Country Club Plaza. Heartland MLS as distributed by MLS GRID
- $799,0003 bd4 ba2k sqft541 E 19th St, Kansas City, MO 64108New Construction
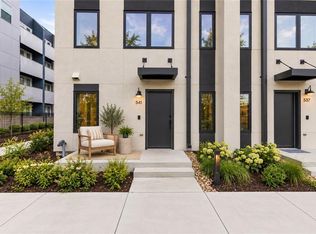 MLS ID #2640846, Kathleen Spiking, ReeceNichols - Country Club Plaza. Heartland MLS as distributed by MLS GRID
- $799,0003 bd4 ba2k sqft541 E 19th St, Kansas City, MO 64108For Sale
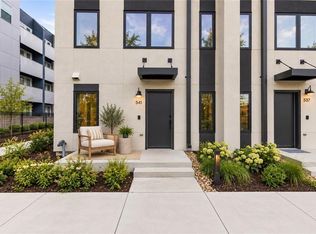 ReeceNichols Real Estate
- $925,0003 bd4 ba2.2k sqft533 E 19th St, Kansas City, MO 64108For Sale
 MLS ID #2640866, Kathleen Spiking, ReeceNichols - Country Club Plaza. Heartland MLS as distributed by MLS GRID
