Skip main navigation
Closed
  • $174,604

    1923 N Weinbach Ave, Evansville, IN 47711

    2beds
    1,188sqft
    Single Family Residence
    Built in 1949
    0.27 Acres Lot
    $-- Zestimate®
    $--/sqft
    $971 Estimated rent

    Home value

    Not available

    Estimated sales range

    Not available

    $971/mo

    Zestimate® history
    Loading
    Loading...

    Owner options

    List your home for rent

    $971/mo

    Rent Zestimate®

    Find your next renter with Zillow Rental Manager. Plus, with online applications, you can quickly screen prospective tenants – for free.

    Learn more

    $971/mo

    Rent Zestimate®

    Refinance and save

    $1,101/mo

    Est. payment

    Refinancing to a lower rate could help reduce your monthly payments and save thousands over the life of the loan.

    See today's rates

    $1,101/mo

    Est. payment

    Explore your selling options

    Work with a Zillow partner agent

    Leverage their expertise and Zillow's premium Showcase listings to get your home seen by more buyers.

    Get started

    List with your own agent

    Get your home in front of millions of buyers by listing it on Zillow.

    Learn how to do it

    Sell it yourself

    Take full control of how buyers see your home on Zillow by listing For Sale by Owner (FSBO).

    List your home

    What's special

    Full brick exteriorInviting curb appealTwo comfortable bedroomsDetached three-car garageCovered breezeway patioSpacious recently updated kitchenGenerous pantry closet
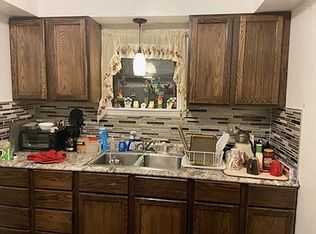
    Welcome home to this charming brick ranch conveniently located on Weinbach Ave just north of Morgan Ave—close to schools, shopping, and everyday amenities. With its full brick exterior, and inviting curb appeal, this home offers both durability and style. Inside, you’ll find two comfortable bedrooms and a beautifully updated full bathroom on the main level. The spacious, recently updated kitchen features ample room to cook and gather, complete with included appliances—refrigerator, range/oven, microwave, and dishwasher—as well as a generous pantry closet for added storage. Major mechanical updates include a new HVAC system and water heater, both replaced within the last year, offering peace of mind for years to come. The full unfinished basement has been freshly painted and offers endless potential for additional living space, including the possibility of a family room, extra bedrooms, or hobby areas. It also provides a designated space for a washer and dryer. Step outside to enjoy the convenience of a detached three-car garage—perfect for vehicles, storage, or a workshop. The covered breezeway patio between the home and garage creates a great space to relax or entertain while staying protected from the elements. This well-maintained home combines comfort, functionality, and opportunity.

    Zillow last checked:

    Listing updated:

    Listed by:

    Jerrod W Eagleson Cell:812-305-2732,

    KELLER WILLIAMS CAPITAL REALTY,

    Adrian Madden,

    KELLER WILLIAMS CAPITAL REALTY

    Bought with:

    Shaun Angel, RB18000726

    RE/MAX REVOLUTION

    Source: IRMLS,MLS#: 202611469MLS Logo

    Facts & features

    Interior

    Bedrooms & bathrooms
    • Bedrooms: 2
    • Bathrooms: 1
    • Full bathrooms: 1
    • Main level bedrooms: 2
    Bedroom 1
    • Level: Main
    Bedroom 2
    • Level: Main
    Kitchen
    • Level: Main
    • Area: 208
    • Dimensions: 16 x 13
    Living room
    • Level: Main
    • Area: 272
    • Dimensions: 17 x 16
    Heating
    • Natural Gas, Conventional, Floor Furnace, Forced Air, High Efficiency Furnace
    Cooling
    • Central Air
    Appliances
    • Included: Refrigerator, Electric Range, Gas Water Heater
    • Laundry: Electric Dryer Hookup, Washer Hookup
    Features
    • Ceiling Fan(s), Laminate Counters, Eat-in Kitchen, Main Level Bedroom Suite
    • Flooring: Hardwood, Carpet, Vinyl
    • Windows: Window Treatments
    • Basement: Unfinished,Block,Sump Pump
    • Has fireplace: No
    Interior area
    • Total structure area: 2,376
    • Total interior livable area: 1,188 sqft
    • Finished area above ground: 1,188
    • Finished area below ground: 0

    Property

    Parking
    • Total spaces: 3
    • Parking features: Detached, Garage Door Opener, Asphalt
    • Garage spaces: 3
    • Has uncovered spaces: Yes
    Features
    • Levels: One
    • Stories: 1
    • Patio & porch: Covered, Porch
    • Fencing: Partial
    Lot
    • Size: 0.27 Acres
    • Dimensions: 63x190
    • Features: Level, City/Town/Suburb
    Details
    • Parcel number: 820615017010.026027

    Construction

    Type & style
    • Home type: SingleFamily
    • Architectural style: Ranch
    • Property subtype: Single Family Residence
    Materials
    • Brick
    • Roof: Asphalt,Shingle
    Condition
    • New construction: No
    • Year built: 1949

    Utilities & green energy

    • Gas: CenterPoint Energy
    • Sewer: Public Sewer
    • Water: Public

    Community & HOA

    Community
    • Security: Smoke Detector(s)
    • Subdivision: None
    Location
    • Region: Evansville

    Financial & listing details

    • Tax assessed value: $202,900
    • Annual tax amount: $1,975
    • Date on market: 4/3/2026
    • Listing terms: Cash,Conventional,FHA,VA Loan

    Price history

    DateEventPrice
    5/6/2026Sold$174,604+2.8%
    Source: IRMLS #202611469 Report a problem
    4/5/2026Pending sale$169,900
    Source: IRMLS #202611469 Report a problem
    4/3/2026Listed for sale$169,900+132.7%
    Source: IRMLS #202611469 Report a problem
    9/15/2025Sold$73,000-11.5%
    Source: IRMLS #202533451 Report a problem
    8/31/2025Pending sale$82,500
    Source: IRMLS #202533451 Report a problem
    8/26/2025Price change$82,500-2.8%
    Source: IRMLS #202533451 Report a problem
    8/21/2025Listed for sale$84,900+69.8%
    Source: IRMLS #202533451 Report a problem
    6/9/2025Sold$50,001$42/sqft
    Source: Public Record Report a problem

    Public tax history

    YearProperty taxesTax assessment
    2025$2,082 +4.9%$202,900 +4.7%
    2024$1,985 +21.1%$193,800 +5.1%
    2023$1,639 +22.1%$184,400 +21.6%
    2022$1,342 +1.8%$151,700 +22.8%
    2021$1,318 -3.8%$123,500
    2020$1,370 -0.9%$123,500 -4.1%
    2019$1,382 +1.3%$128,800 -0.5%
    2018$1,364 +0.4%$129,500 +1.7%
    2017$1,358 $127,300 +0.6%
    2016$1,358 +3.3%$126,600 -0.5%
    2014$1,315 -3.4%$127,300 +8.5%
    2013$1,361 +12.1%$117,300 +0.6%
    2012$1,214 -12.3%$116,600 -14.6%
    2011$1,384 +0.5%$136,500
    2010$1,378 +9.3%$136,500
    2009$1,260 $136,500 -5.5%
    2008-- $144,400 +0.6%
    2007-- $143,500
    2006-- --
    2003-- $33,800
    2001-- $33,800
    Find assessor info on the county website

    Neighborhood: 47711

    Nearby schools

    GreatSchools rating
    Schools provided by the listing agent
    • Elementary: Vogel
    • Middle: North
    • High: North
    • District: Evansville-Vanderburgh School Corp.

    Source: IRMLS. This data may not be complete. We recommend contacting the local school district to confirm school assignments for this home.

    Get pre-qualified for a loan
    At Zillow Home Loans, we can pre-qualify you in as little as 5 minutes with no impact to your credit score.

    An equal housing lender. NMLS #10287.