This Brentwood Bungalow didn't miss a beat with all the amazing upgrades! The kitchen is equipped with all white Cafe' Appliances, beautiful white cabinets, gorgeous back splash and quartz countertops. The dark hardwood floors run throughout the main floor giving the home a luxurious feel. The main floor features 2 bedrooms and an office or possibly 3 bedrooms (all have closets) There is plenty of room to spread out with a large temperature controlled sun room with a builtin bar. The 2nd floor is where you will really see the transformation of this house. A large primary suite was added by the current owner. The closet space is amazing! And not to mention the luxurious bathroom with free standing tub and separate glass shower is beautiful giving the whole space a high end feel. Fenced in back yard with patio perfect for entertaining. Tuck under garage and clean unfinished basement with loads of storage. This is a must see!
Closed
Listed by: STL Rental Services and Sales • Mimi Mackey Hollrah • Contact: 314-609-2829
Bought with: ReeceNichols Real Estate
Price Unknown
1923 Parkridge Ave, Saint Louis, MO 63144
3beds
2,030sqft
Single Family Residence
Built in 1940
8,036 Square Feet Lot
$571,400 Zestimate®
$--/sqft
$3,549 Estimated rent
Home value
$571,400
$531,000 - $617,000
$3,549/mo
Zestimate® history
Owner options
List your home for rent
$3,549/mo
Rent Zestimate®
Find your next renter with Zillow Rental Manager. Plus, with online applications, you can quickly screen prospective tenants – for free.
$3,549/mo
Rent Zestimate®
Refinance and save
Refinancing to a lower rate could help reduce your monthly payments and save thousands over the life of the loan.
Explore your selling options
Work with a Zillow partner agent
Leverage their expertise and Zillow's premium Showcase listings to get your home seen by more buyers.
Get startedList with your own agent
Get your home in front of millions of buyers by listing it on Zillow.
Learn how to do itSell it yourself
Take full control of how buyers see your home on Zillow by listing For Sale by Owner (FSBO).
List your homeWhat's special
Zillow last checked:
Listing updated:
Listed by:
Mimi Mackey Hollrah 314-609-2829,
STL Rental Services and Sales,
Maria Timp 941-228-3787,
STL Rental Services and Sales
Bought with:
Lizz M James, 2015017653
ReeceNichols Real Estate
Source: MARIS,MLS#: 25068822 Originating MLS: St. Louis Association of REALTORS
Originating MLS: St. Louis Association of REALTORSFacts & features
Interior
Bedrooms & bathrooms
- Bedrooms: 3
- Bathrooms: 3
- Full bathrooms: 2
- 1/2 bathrooms: 1
- Main level bathrooms: 1
- Main level bedrooms: 2
Heating
- Forced Air
Cooling
- Central Air
Appliances
- Included: Gas Cooktop, Dishwasher, Disposal, Microwave, Free-Standing Gas Oven, Refrigerator
- Laundry: In Basement
Features
- Custom Cabinetry, Dining/Living Room Combo
- Basement: Concrete,Unfinished
- Number of fireplaces: 1
- Fireplace features: Gas Log
Interior area
- Total structure area: 2,030
- Total interior livable area: 2,030 sqft
- Finished area above ground: 2,030
Property
Parking
- Total spaces: 2
- Parking features: Tandem
- Attached garage spaces: 2
Features
- Levels: One and One Half
- Patio & porch: Deck, Patio
- Fencing: Back Yard
- Has view: Yes
- View description: Neighborhood
Lot
- Size: 8,036 Square Feet
- Features: Back Yard, Front Yard, Landscaped
Details
- Parcel number: 20K111342
- Special conditions: Standard
Construction
Type & style
- Home type: SingleFamily
- Architectural style: Bungalow,Cottage,Traditional
- Property subtype: Single Family Residence
Materials
- Concrete
- Roof: Architectural Shingle
Condition
- Year built: 1940
Utilities & green energy
- Electric: Ameren
- Sewer: Public Sewer
- Water: Public
- Utilities for property: Cable Available, Electricity Connected, Natural Gas Connected, Sewer Connected, Water Connected
Community & HOA
Community
- Subdivision: Parkridge
HOA
- Has HOA: No
Location
- Region: Saint Louis
Financial & listing details
- Tax assessed value: $512,100
- Annual tax amount: $5,832
- Date on market: 10/24/2025
- Cumulative days on market: 16 days
- Listing terms: Cash,Conventional
- Electric utility on property: Yes
Price history
| Date | Event | Price |
|---|---|---|
| 7/29/2026 | Listing removed | $2,800$1/sqft |
Source: MARIS #26047432 Report a problem | ||
| 7/28/2026 | Listed for rent | $2,800$1/sqft |
Source: MARIS #26047432 Report a problem | ||
| 12/30/2025 | Sold | -- |
Source:  MARIS #25068822 Report a problem MARIS #25068822 Report a problem | ||
| 11/10/2025 | Pending sale | $560,000$276/sqft |
Source: MARIS #25068822 Report a problem | ||
| 10/24/2025 | Listed for sale | $560,000+64.8%$276/sqft |
Source: MARIS #25068822 Report a problem | ||
| 5/31/2019 | Sold | -- |
Source: MARIS #19019745 Report a problem | ||
| 5/11/2019 | Pending sale | $339,900$167/sqft |
Source: NV Properties STL #19019745 Report a problem | ||
| 4/30/2019 | Price change | $339,900-2.9%$167/sqft |
Source: NV Properties STL #19019745 Report a problem | ||
| 4/13/2019 | Listed for sale | $349,900$172/sqft |
Source: NV Properties STL #19019745 Report a problem | ||
Public tax history
| Year | Property taxes | Tax assessment |
|---|---|---|
| 2025 | $6,321 +8.4% | $97,300 +15% |
| 2024 | $5,832 +2.8% | $84,640 |
| 2023 | $5,672 -1.2% | $84,640 +5% |
| 2022 | $5,743 +0.8% | $80,600 |
| 2021 | $5,697 +5.5% | $80,600 +6.6% |
| 2020 | $5,397 +14.3% | $75,600 |
| 2019 | $4,722 | $75,600 +23.7% |
| 2018 | $4,722 | $61,120 |
| 2017 | $4,722 +2.5% | $61,120 +6.9% |
| 2016 | $4,609 +1.4% | $57,170 |
| 2015 | $4,543 | $57,170 +8.4% |
| 2014 | $4,543 +8.7% | $52,760 |
| 2013 | $4,181 | $52,760 +5.2% |
| 2012 | -- | $50,160 |
| 2011 | -- | $50,160 -8.4% |
| 2010 | $3,453 +12.4% | $54,760 |
| 2009 | $3,071 -4.4% | $54,760 -8.4% |
| 2008 | $3,213 +6.7% | $59,760 |
| 2007 | $3,013 | $59,760 +15.9% |
| 2006 | $3,013 -1.2% | $51,550 |
| 2005 | $3,048 +30% | $51,550 +22% |
| 2003 | $2,345 +0.1% | $42,240 |
| 2002 | $2,343 +36.8% | $42,240 |
| 2001 | $1,713 | $42,240 |
Find assessor info on the county website
Neighborhood: 63144
Nearby homes
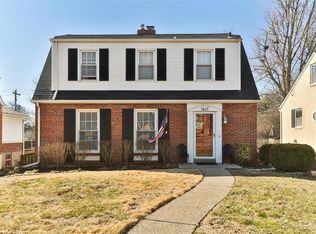
- $571,4003 bd2 ba2.2k sqft1927 Parkridge Ave, Saint Louis, MO 63144Off Market
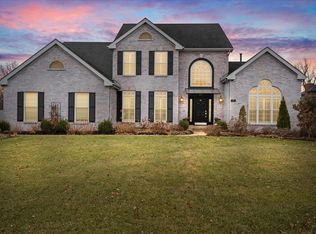
- $929,0004 bd3 ba3k sqft49 Yorkshire Lane Ct, Saint Louis, MO 63144Off Market
- $496,0003 bd1 ba1.8k sqft1931 Parkridge Ave, Saint Louis, MO 63144Off Market
- $--4 bd5 ba5k sqft57 Yorkshire Lane Ct, Saint Louis, MO 63144Sold
- $517,4002 bd2 ba1.6k sqft98 Whitehall Ct, Saint Louis, MO 63144Off Market
- $801,9004 bd3 ba2.6k sqft1935 Parkridge Ave, Saint Louis, MO 63144Off Market
- $757,3003 bd2 ba1.6k sqft1920 Parkridge Ave, Saint Louis, MO 63144Off Market
- $861,2004 bd2 ba2.9k sqft41 Yorkshire Lane Ct, Saint Louis, MO 63144Off Market
Nearby schools
GreatSchools rating
- 9/10McGrath Elementary SchoolGrades: K-5Distance: 0.4 mi
- 9/10Brentwood Middle SchoolGrades: 6-8Distance: 0.3 mi
- 9/10Brentwood High SchoolGrades: 9-12Distance: 0.3 mi
Schools provided by the listing agent
- Elementary: Mcgrath Elem.
- Middle: Brentwood Middle
- High: Brentwood High
Source: MARIS. This data may not be complete. We recommend contacting the local school district to confirm school assignments for this home.
Get a cash offer in 3 minutes
Find out how much your home could sell for in as little as 3 minutes with a no-obligation cash offer.
Estimated market value
$571,400
Get a cash offer in 3 minutes
Find out how much your home could sell for in as little as 3 minutes with a no-obligation cash offer.
Estimated market value
$571,400
- Missouri
- Saint Louis County
- Brentwood
- 63144
- 1923 Parkridge Ave
Nearby cities
Nearby zip codes
Other Brentwood Topics
