Skip main navigation
Closed
  • Listed by: Redfin Corporation • Doug D Howell • Contact: 636-544-1337
    Bought with: BHHS Select Properties
    Price Unknown

    57 Yorkshire Lane Ct, Saint Louis, MO 63144

    4beds
    5,000sqft
    Single Family Residence
    Built in 1996
    0.33 Acres Lot
    $1,389,800 Zestimate®
    $--/sqft
    $7,465 Estimated rent

    Home value

    $1,389,800

    $1.28M - $1.51M

    $7,465/mo

    Zestimate® history
    Loading
    Loading...

    Owner options

    List your home for rent

    $7,465/mo

    Rent Zestimate®

    Find your next renter with Zillow Rental Manager. Plus, with online applications, you can quickly screen prospective tenants – for free.

    Learn more

    $7,465/mo

    Rent Zestimate®

    Refinance and save

    Refinancing to a lower rate could help reduce your monthly payments and save thousands over the life of the loan.

    See today's rates

    Explore your selling options

    Work with a Zillow partner agent

    Leverage their expertise and Zillow's premium Showcase listings to get your home seen by more buyers.

    Get started

    List with your own agent

    Get your home in front of millions of buyers by listing it on Zillow.

    Learn how to do it

    Sell it yourself

    Take full control of how buyers see your home on Zillow by listing For Sale by Owner (FSBO).

    List your home

    What's special

    Soil modificationsExtensive landscapingNew light fixturesMain-floor primary bedroom suiteFinished lower levelDrainage controlsSprinkler system
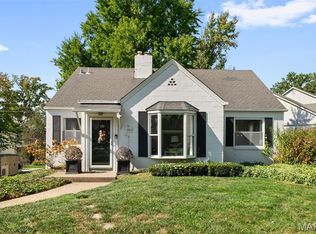
    Elegance and refinement abound in this beautifully remodeled 1.5 story home in the heart of Brentwood. Located within walking distance from Tilles park, you'll be impressed from the moment you walk in! The owners have spared no expense in quality materials and workmanship, with nearly $500k in improvements, including: on the exterior, extensive landscaping, retaining wall, fence, soil modifications, drainage controls, sprinkler system, hardieboard siding, and an amazing Trex deck with raised planter beds. There's even an outdoor Forshaw Heat&Glow fireplace! In the interior: Forshaw Mendota FP's in the main-floor primary bedroom suite, 2-story great room, and in the finished lower level. The kitchen has new cabinets and countertops, the whole house has been professionally painted, tons of new light fixtures, flooring, you name it! The list is too long to mention it all here, but check out the list online. Hurry and see this Brentwood beauty before someone else buys your dream Additional Rooms: Sun Room

    Zillow last checked:

    Listing updated:

    Listed by:

    Doug D Howell 636-544-1337,

    Redfin Corporation

    Bought with:

    Tracy L Modde, 1999087423

    BHHS Select Properties

    Source: MARIS,MLS#: 24076519MLS LogoOriginating MLS: St. Louis Association of REALTORS

    Facts & features

    Interior

    Bedrooms & bathrooms
    • Bedrooms: 4
    • Bathrooms: 5
    • Full bathrooms: 4
    • 1/2 bathrooms: 1
    • Main level bathrooms: 2
    • Main level bedrooms: 1
    Heating
    • Forced Air, Natural Gas
    Cooling
    • Ceiling Fan(s), Central Air, Electric, Zoned
    Appliances
    • Included: Water Heater, Gas Water Heater, Dishwasher, Disposal, Dryer, Microwave, Gas Range, Gas Oven, Refrigerator, Stainless Steel Appliance(s), Oven, Warming Drawer, Washer
    • Laundry: Main Level
    Features
    • Kitchen/Dining Room Combo, Separate Dining, Coffered Ceiling(s), Open Floorplan, Walk-In Closet(s), Breakfast Room, Kitchen Island, Eat-in Kitchen, Pantry, Double Vanity, Tub, Two Story Entrance Foyer
    • Flooring: Carpet, Hardwood
    • Doors: Panel Door(s), Pocket Door(s), Sliding Doors
    • Windows: Window Treatments
    • Basement: Concrete,Sump Pump
    • Number of fireplaces: 4
    • Fireplace features: Recreation Room, Basement, Outside, Great Room, Master Bedroom
    Interior area
    • Total structure area: 5,000
    • Total interior livable area: 5,000 sqft
    • Finished area above ground: 3,220
    • Finished area below ground: 1,250

    Property

    Parking
    • Total spaces: 3
    • Parking features: Attached, Garage, Garage Door Opener
    • Attached garage spaces: 3
    Features
    • Levels: One and One Half
    • Patio & porch: Deck
    Lot
    • Size: 0.33 Acres
    • Features: Adjoins Wooded Area, Sprinklers In Front, Sprinklers In Rear
    Details
    • Parcel number: 20K111571
    • Special conditions: Standard

    Construction

    Type & style
    • Home type: SingleFamily
    • Architectural style: Traditional,Other
    • Property subtype: Single Family Residence
    Condition
    • Year built: 1996

    Utilities & green energy

    • Sewer: Public Sewer
    • Water: Public
    • Utilities for property: Underground Utilities, Natural Gas Available

    Community & HOA

    Community
    • Subdivision: Yorkshire Lane
    Location
    • Region: Saint Louis

    Financial & listing details

    • Tax assessed value: $969,100
    • Annual tax amount: $11,753
    • Date on market: 2/28/2025
    • Listing terms: Cash,Conventional
    • Ownership: Private

    Price history

    DateEventPrice
    4/22/2025Sold--
    Source: MARIS #24076519 Report a problem
    3/1/2025Pending sale$1,270,000$254/sqft
    Source: MARIS #24076519 Report a problem
    2/28/2025Listed for sale$1,270,000+59.7%$254/sqft
    Source: MARIS #24076519 Report a problem
    10/17/2019Sold--
    Source: MARIS #19047255 Report a problem
    9/3/2019Pending sale$795,000$159/sqft
    Source: Berkshire Hathaway HomeServices Select Properties #19047255 Report a problem
    6/26/2019Listed for sale$795,000$159/sqft
    Source: Berkshire Hathaway Select #19047255 Report a problem

    Public tax history

    YearProperty taxesTax assessment
    2025$11,918 +1.4%$184,130 +7.5%
    2024$11,753 +2.8%$171,320
    2023$11,429 +15.9%$171,320 +23.4%
    2022$9,858 +0.8%$138,870
    2021$9,779 -7.2%$138,870 -6.3%
    2020$10,538 +5.1%$148,270 -16.2%
    2019$10,025 $176,930 +35.6%
    2018$10,025 $130,480
    2017$10,025 +2.5%$130,480 +3.9%
    2016$9,782 -1.4%$125,630
    2015$9,923 $125,630 +14%
    2014$9,923 +14.3%$110,210
    2013$8,678 $110,210 +0%
    2012-- $110,200
    2011-- $110,200 -8.4%
    2010$7,688 +13.9%$120,350
    2009$6,748 -2.1%$120,350 -5.1%
    2008$6,894 +18.7%$126,810
    2007$5,807 $126,810 +28.9%
    2006$5,807 -1.1%$98,350
    2005$5,874 +13.8%$98,350 +0.3%
    2003$5,161 +6.5%$98,040 +5.9%
    2002$4,845 +2.1%$92,570 +6.5%
    2001$4,747 $86,950
    Find assessor info on the county website

    Neighborhood: 63144

    Nearby schools

    GreatSchools rating
    Schools provided by the listing agent
    • Elementary: Mcgrath Elem.
    • Middle: Brentwood Middle
    • High: Brentwood High

    Source: MARIS. This data may not be complete. We recommend contacting the local school district to confirm school assignments for this home.

    Get a cash offer in 3 minutes
    Find out how much your home could sell for in as little as 3 minutes with a no-obligation cash offer.
    Estimated market value
    $1,389,800
    Get a cash offer in 3 minutes
    Find out how much your home could sell for in as little as 3 minutes with a no-obligation cash offer.
    Estimated market value
    $1,389,800