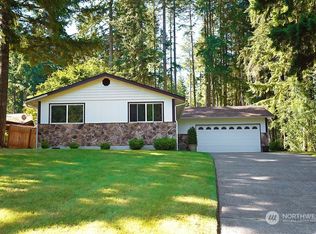
Welcome to this charming 3 bedroom, 3 bathroom home with bonus room, ideally located in Port Orchard's sought-after school district — a fantastic find for entertainers or anyone ready to put their own stamp on a solid, well-loved home. Major systems are already handled: newer 40-year roof, an efficient gas furnace with electronic air cleaner, mean you can move in and focus on the fun stuff. Step outside to an expansive newer Trex deck with a covered area overlooking the large backyard — perfect for morning coffee or evening unwinding — all set within a huge, fully fenced backyard that gives pets and gardeners plenty of room to roam. The large 2-car garage plus a graveled parking area make this a rare find for RV, boat, or toy owners who need extra space. Inside, the living room's wood-burning fireplace adds warmth and character, while the oversized family room is built for gathering — think Super Bowl parties, holiday get-togethers, or just everyday life with room to spread out. Fresh carpet in the main living areas gives the home a fresh, comfortable feel from the moment you walk in. The master suite offers a private retreat with its own en-suite bath and a sliding glass door leading straight out to the deck, making indoor-outdoor living effortless. With great bones, recent big-ticket updates already done, and a layout full of potential, this is a home that's ready for your imagination — whether that means light cosmetic updates
Sold
Zillow last checked:
Listing updated:
Bought with:
Aaron Coffey, 23028392
Keller Williams Greater 360
Source: NWMLS as distributed by MLS GRID,MLS#: 2547643
Price history
| Date | Event | Price |
|---|---|---|
| 8/18/2026 | Sold | $500,000+0%$289/sqft |
Source:  NWMLS as distributed by MLS GRID #2547643 Report a problem NWMLS as distributed by MLS GRID #2547643 Report a problem | ||
| 7/22/2026 | Pending sale | $499,950$289/sqft |
Source: NWMLS as distributed by MLS GRID #2547643 Report a problem | ||
| 7/18/2026 | Price change | $499,950-2%$289/sqft |
Source: NWMLS as distributed by MLS GRID #2547643 Report a problem | ||
| 6/30/2026 | Listed for sale | $509,950+72.9%$295/sqft |
Source: NWMLS as distributed by MLS GRID #2547643 Report a problem | ||
| 1/12/2018 | Sold | $295,000+5.5%$171/sqft |
Source: NWMLS as distributed by MLS GRID #1212821 Report a problem | ||
| 11/4/2017 | Pending sale | $279,500$162/sqft |
Source: RE/MAX TOWN AND COUNTRY #1212821 Report a problem | ||
| 10/29/2017 | Listed for sale | $279,500+123.7%$162/sqft |
Source: RE/MAX TOWN AND COUNTRY #1212821 Report a problem | ||
| 9/12/1997 | Sold | $124,950$72/sqft |
Source: Public Record Report a problem | ||
Get a cash offer in 3 minutes
Find out how much your home could sell for in as little as 3 minutes with a no-obligation cash offer.
Estimated market value
$499,000
