Skip main navigation
Sold
  • Listed by: Windermere Prof Partners • Jennifer Fetterplace
    Bought with: Windermere RE West Sound Inc.
    $560,000

    7732 Alonah Place SE, Port Orchard, WA 98367

    4beds
    1,889sqft
    Single Family Residence
    Built in 1994
    0.3 Acres Lot
    $572,800 Zestimate®
    $296/sqft
    $3,020 Estimated rent

    Home value

    $572,800

    $527,000 - $624,000

    $3,020/mo

    Zestimate® history
    Loading
    Loading...

    Owner options

    List your home for rent

    $3,020/mo

    Rent Zestimate®

    Find your next renter with Zillow Rental Manager. Plus, with online applications, you can quickly screen prospective tenants – for free.

    Learn more

    $3,020/mo

    Rent Zestimate®

    Refinance and save

    $3,367/mo

    Est. payment

    Refinancing to a lower rate could help reduce your monthly payments and save thousands over the life of the loan.

    See today's rates

    $3,367/mo

    Est. payment

    Explore your selling options

    Work with a Zillow partner agent

    Leverage their expertise and Zillow's premium Showcase listings to get your home seen by more buyers.

    Get started

    List with your own agent

    Get your home in front of millions of buyers by listing it on Zillow.

    Learn how to do it

    Sell it yourself

    Take full control of how buyers see your home on Zillow by listing For Sale by Owner (FSBO).

    List your home

    What's special

    Upgraded ng fireplaceLarge trex-deck areaCozy family roomFenced in garden areaDuck houseUpdated cabinetryGranite countertops
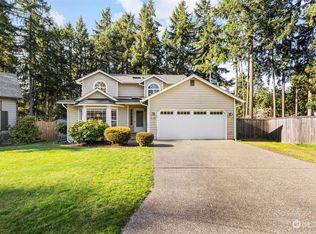
    Discover this inviting, remodeled 4-bed, 2.5 bath home, perfectly set on a spacious cul-de-sac lot. Inside, enjoy elegance with granite countertops and updated cabinetry. Fresh paint, new carpets, new doors and trim. The 5-piecr primary bath has a luxurious feel with soaking tub. The large Trex-deck area can provide ample space for entertaining and a place to overlook the fenced in Garden area, shed and "duck house" that can be used as a potting shed, dog house or creative outdoor retreat. Well appointed kitchen with bar area overlooks the cozy family room with upgraded NG fireplace. 2 car garage with ample storage and separate laundry room has deep sink. Just over a mile to local shopping and Highway 16 but with lots of elbow room.

    Zillow last checked:

    Listing updated:

    Listed by:

    Jennifer Fetterplace,

    Windermere Prof Partners

    Bought with:

    Nicholas Blickhan, 24945

    Windermere RE West Sound Inc.

    Source: NWMLS as distributed by MLS GRID,MLS#: 2311036MLS Logo

    Facts & features

    Interior

    Bedrooms & bathrooms
    • Bedrooms: 4
    • Bathrooms: 3
    • Full bathrooms: 2
    • 1/2 bathrooms: 1
    • Main level bathrooms: 1
    Primary bedroom
    • Level: Second
    Bedroom
    • Level: Second
    Bedroom
    • Level: Second
    Bedroom
    • Level: Second
    Bathroom full
    • Description: Main Bath
    • Level: Second
    Bathroom full
    • Description: 5 Piece Primary
    • Level: Second
    Other
    • Level: Main
    Family room
    • Level: Main
    Living room
    • Level: Main
    Heating
    • Fireplace, Forced Air, Natural Gas
    Cooling
    • None
    Appliances
    • Included: Dishwasher(s), Microwave(s), Refrigerator(s), Stove(s)/Range(s), Water Heater: Tankless, Water Heater Location: Garage
    Features
    • Ceiling Fan(s), Dining Room
    • Flooring: Laminate, Carpet
    • Windows: Double Pane/Storm Window
    • Basement: None
    • Number of fireplaces: 1
    • Fireplace features: Gas, Main Level: 1, Fireplace
    Interior area
    • Total structure area: 1,889
    • Total interior livable area: 1,889 sqft

    Property

    Parking
    • Total spaces: 2
    • Parking features: Attached Garage
    • Attached garage spaces: 2
    Features
    • Levels: Two
    • Stories: 2
    • Patio & porch: Ceiling Fan(s), Double Pane/Storm Window, Dining Room, Fireplace, Laminate, Vaulted Ceiling(s), Walk-In Closet(s), Wall to Wall Carpet, Water Heater
    Lot
    • Size: 0.3 Acres
    • Features: Cul-De-Sac, Paved, Cable TV, Deck, Fenced-Fully, Outbuildings
    • Topography: Level
    • Residential vegetation: Garden Space
    Details
    • Parcel number: 52580000050003
    • Zoning description: Jurisdiction: County
    • Special conditions: Standard
    • Other equipment: Leased Equipment: none

    Construction

    Type & style
    • Home type: SingleFamily
    • Architectural style: Traditional
    • Property subtype: Single Family Residence
    Materials
    • Metal/Vinyl
    • Roof: Composition
    Condition
    • Good
    • Year built: 1994
    • Major remodel year: 1994

    Utilities & green energy

    • Electric: Company: PSE
    • Sewer: Septic Tank, Company: Septic
    • Water: Community, Company: West Sound Utility
    • Utilities for property: Astound, Astound

    Community & HOA

    Community
    • Subdivision: South Kitsap
    Location
    • Region: Pt Orchard

    Financial & listing details

    • Price per square foot: $296/sqft
    • Tax assessed value: $481,040
    • Annual tax amount: $3,957
    • Date on market: 1/10/2025
    • Cumulative days on market: 441 days
    • Listing terms: Conventional,FHA,State Bond,USDA Loan,VA Loan
    • Inclusions: Dishwasher(s), LeasedEquipment, Microwave(s), Refrigerator(s), Stove(s)/Range(s)

    Price history

    DateEventPrice
    12/20/2024Sold$560,000-1.7%$296/sqft
    Source: NWMLS as distributed by MLS GRID #2311036 Report a problem
    11/23/2024Pending sale$569,900$302/sqft
    Source: NWMLS as distributed by MLS GRID #2311036 Report a problem
    11/15/2024Listed for sale$569,900+148.1%$302/sqft
    Source: NWMLS as distributed by MLS GRID #2311036 Report a problem
    5/10/2004Sold$229,700+59.5%$122/sqft
    Source: NWMLS as distributed by MLS GRID #24034846 Report a problem
    2/29/1996Sold$144,000-2.7%$76/sqft
    Source: Public Record Report a problem
    7/29/1994Sold$147,950$78/sqft
    Source: Public Record Report a problem

    Public tax history

    YearProperty taxesTax assessment
    2024$4,083 +3.2%$481,040
    2023$3,958 +0.6%$481,040
    2022$3,934 +4.7%$481,040 +25%
    2021$3,758 +7.9%$384,840 +14.2%
    2020$3,483 +20.2%$336,980 +12.5%
    2019$2,898 -8.9%$299,560 +22.8%
    2018$3,182 $243,880
    2017$3,182 +18%$243,880 +12.4%
    2016$2,697 +2.8%$217,000 +2%
    2015$2,624 $212,670 +8.8%
    2014$2,624 +3.4%$195,420 -4.9%
    2013$2,538 +4.9%$205,560 -1.8%
    2012$2,420 +3.1%$209,410 -3.6%
    2011$2,346 -0.8%$217,160 -7.4%
    2010$2,365 +3.9%$234,580 -9.3%
    2009$2,276 -0.6%$258,710 -4%
    2008$2,291 +228952%$269,600 +15.2%
    2007$1 $234,020 +38.4%
    2005-- $169,040 +14.2%
    2002-- $148,050 +3.2%
    2001$1,485 -17.8%$143,450 +13.6%
    2000$1,806 $126,250
    Find assessor info on the county website

    Neighborhood: Bethel

    Nearby schools

    GreatSchools rating
    Schools provided by the listing agent
    • Elementary: Hidden Creek Elem
    • Middle: John Sedgwick Jnr Hi
    • High: So. Kitsap High

    Source: NWMLS as distributed by MLS GRID. This data may not be complete. We recommend contacting the local school district to confirm school assignments for this home.

    Get a cash offer in 3 minutes
    Find out how much your home could sell for in as little as 3 minutes with a no-obligation cash offer.
    Estimated market value
    $572,800
    Get a cash offer in 3 minutes
    Find out how much your home could sell for in as little as 3 minutes with a no-obligation cash offer.
    Estimated market value
    $572,800